



$189,000
$180,000
5.0%For more information regarding the value of a property, please contact us for a free consultation.
2 Beds
1 Bath
1,545 SqFt
SOLD DATE : 10/21/2026
Key Details
Sold Price $189,000
Property Type Single Family Home
Sub Type Single Family Onsite Built
Listing Status Sold
Purchase Type For Sale
Square Footage 1,545 sqft
Price per Sqft $122
Subdivision Oakwood Estates
MLS Listing ID SCK679159
Sold Date 10/21/26
Style Ranch,Traditional
Bedrooms 2
Full Baths 1
Total Fin. Sqft 1545
Year Built 1951
Annual Tax Amount $1,811
Tax Year 2025
Lot Size 8,276 Sqft
Acres 0.19
Lot Dimensions 8351
Property Sub-Type Single Family Onsite Built
Source sckansas
Property Description
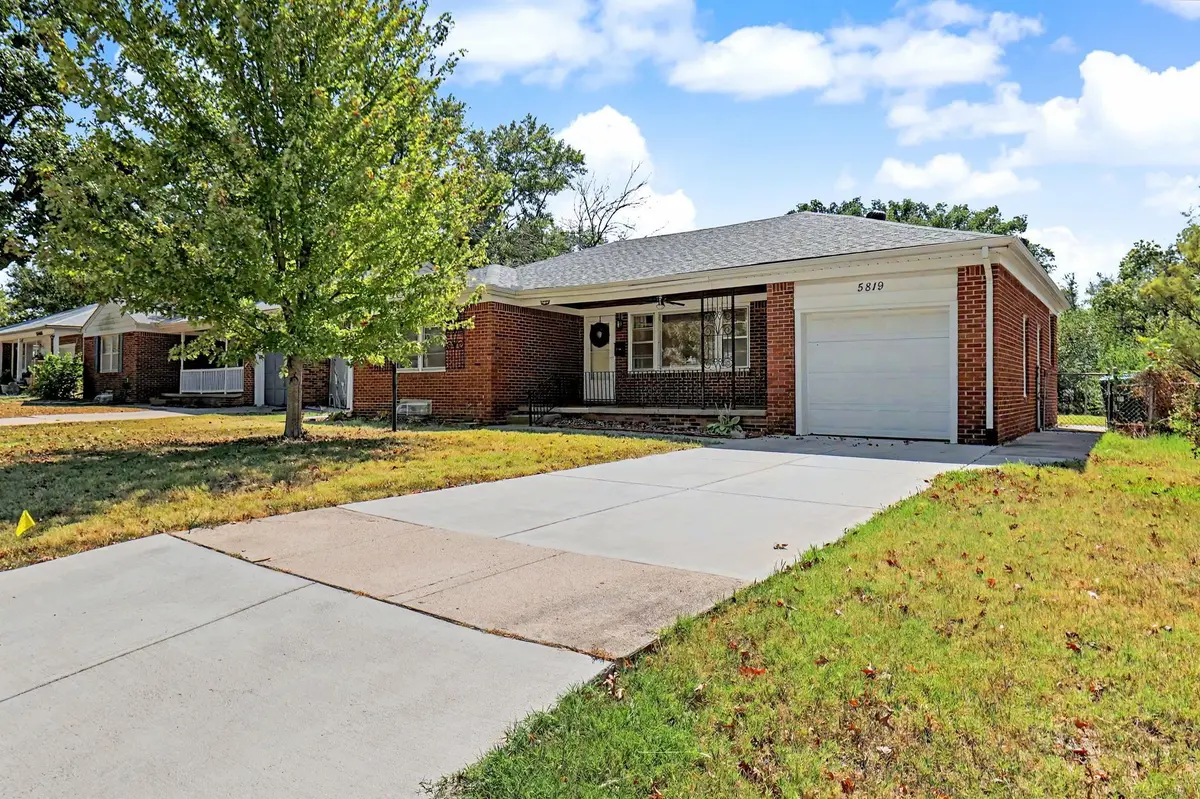
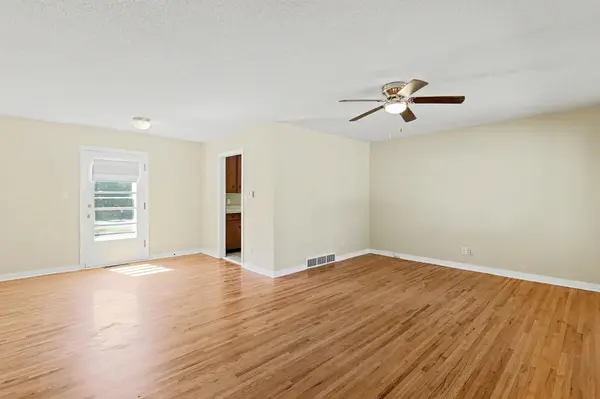
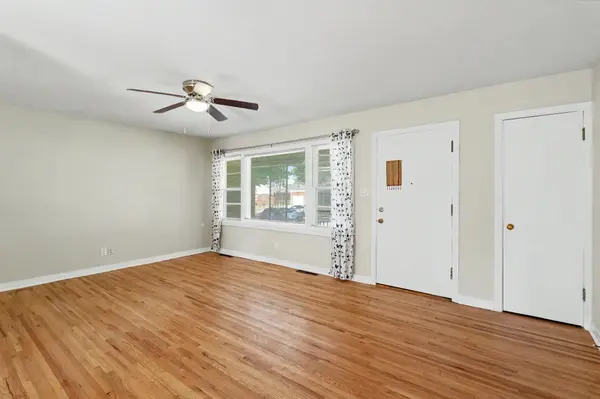
This one truly checks ALL the boxes! Full brick exterior, brand-new water heater, 2-year-old impact-resistant roof, ALL APPLIANCES (including washer & dryer), original hardwood floors, fresh interior paint, updated bathroom, basement living space, fully fenced backyard, and attached garage, ALL in a super convenient location and a peaceful street! This property would make an ideal starter home or an addition to your rental portfolio, so schedule your showing today before it's sold!
Location
State KS
County Sedgwick
Direction Central & Woodlawn, West to Central to Brookside, South to Oakwood then East to home.
Rooms
Basement Partially Finished
Kitchen Range Hood, Electric Hookup, Laminate Counters
Interior
Interior Features Window Coverings-Part
Heating Forced Air
Cooling Central Air, Electric
Flooring Hardwood
Fireplace No
Appliance Dishwasher, Disposal, Refrigerator, Range, Washer, Dryer
Heat Source Forced Air
Laundry In Basement, 220 equipment
Exterior
Exterior Feature Guttering - ALL, Brick
Parking Features Attached, Opener
Garage Spaces 1.0
Utilities Available Sewer Available, Natural Gas Available, Public
View Y/N Yes
Roof Type Composition
Street Surface Paved Road
Building
Lot Description Standard
Foundation Full, No Egress Window(s)
Above Ground Finished SqFt 1070
Architectural Style Ranch, Traditional
Level or Stories One
Schools
Elementary Schools Hyde
Middle Schools Robinson
High Schools East
School District Wichita School District (Usd 259)
Read Less Info
Want to know what your home might be worth? Contact us for a FREE valuation!

Our team is ready to help you sell your home for the highest possible price ASAP
Find out why customers are choosing LPT Realty to meet their real estate needs
Learn More About LPT Realty