



$295,000
$299,000
1.3%For more information regarding the value of a property, please contact us for a free consultation.
5 Beds
3 Baths
2,852 SqFt
SOLD DATE : 10/20/2026
Key Details
Sold Price $295,000
Property Type Single Family Home
Sub Type Single Family Onsite Built
Listing Status Sold
Purchase Type For Sale
Square Footage 2,852 sqft
Price per Sqft $103
Subdivision Lexingtion
MLS Listing ID SCK675771
Sold Date 10/20/26
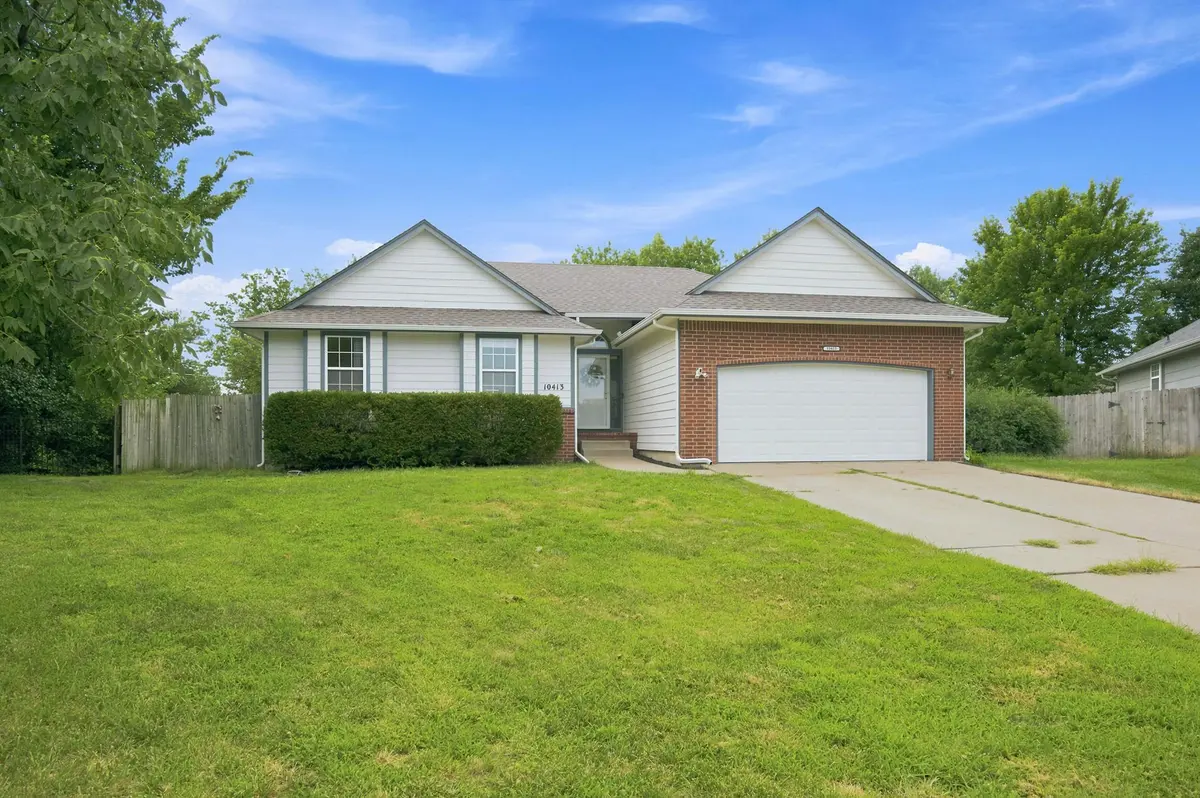
Style Ranch
Bedrooms 5
Full Baths 3
HOA Fees $30
Total Fin. Sqft 2852
Year Built 1995
Annual Tax Amount $3,578
Tax Year 2025
Lot Size 0.320 Acres
Acres 0.32
Lot Dimensions 14131
Property Sub-Type Single Family Onsite Built
Source sckansas
Property Description
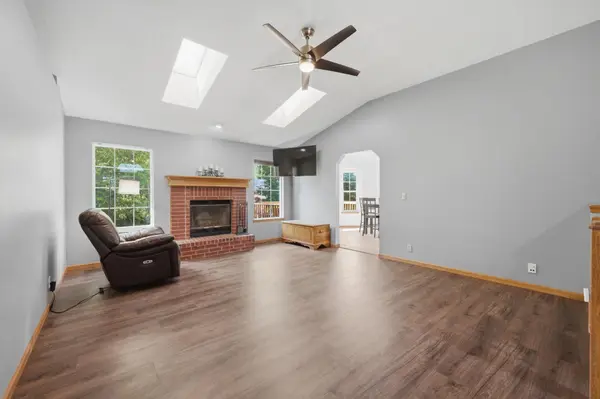
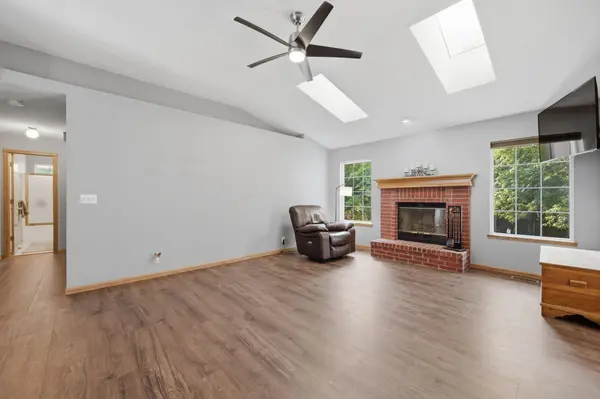
If you've been searching for a home with room to grow, this may be the one. Offering nearly 2,900 square feet, 5 bedrooms, 3 bathrooms, and a versatile floor plan with a view out basement, there's plenty of space for everyday living, entertaining, or whatever comes next. Major improvements including a new roof and gutters in 2024 and a brand new deck provide peace of mind, while the living room skylights, wood burning fireplace, and spacious, fully fenced backyard add character and functionality. Whether you're ready to move right in or excited to make it your own over time, this home offers the space and flexibility to fit your lifestyle. Located on a cul-de-sac in the Lexington neighborhood and within the highly sought after Goddard School District, this is an opportunity to own a home with the space, location, and value that's becoming harder to find. Schedule your private showing today. Sellers are open to a lease to own option!
Location
State KS
County Sedgwick
Direction From Maize Road and Maple go South On Maize, to university. Turn Right (west) on University , West to University Ct. Turn Left (south) tohome.
Rooms
Basement Finished
Kitchen Island, Pantry, Range Hood, Gas Hookup
Interior
Interior Features Ceiling Fan(s), Window Coverings-All
Heating Forced Air, Gas
Cooling Central Air, Electric
Flooring Laminate
Fireplaces Type One, Living Room, Wood Burning, Gas Starter
Fireplace Yes
Appliance Dishwasher, Disposal, Microwave, Refrigerator, Range
Heat Source Forced Air, Gas
Laundry In Basement, 220 equipment
Exterior
Parking Features Attached, Opener
Garage Spaces 2.0
Utilities Available Sewer Available, Natural Gas Available, Public
View Y/N Yes
Roof Type Composition
Street Surface Paved Road
Building
Lot Description Cul-De-Sac
Foundation Full, View Out
Above Ground Finished SqFt 1426
Architectural Style Ranch
Level or Stories One
Schools
Elementary Schools Apollo
Middle Schools Eisenhower
High Schools Dwight D. Eisenhower
School District Goddard School District (Usd 265)
Others
HOA Fee Include Gen. Upkeep for Common Ar
Monthly Total Fees $30
Read Less Info
Want to know what your home might be worth? Contact us for a FREE valuation!

Our team is ready to help you sell your home for the highest possible price ASAP
Find out why customers are choosing LPT Realty to meet their real estate needs
Learn More About LPT Realty