


$450,000
$425,000
5.9%For more information regarding the value of a property, please contact us for a free consultation.
4 Beds
3 Baths
2,527 SqFt
SOLD DATE : 10/06/2026
Key Details
Sold Price $450,000
Property Type Single Family Home
Sub Type Single Family Onsite Built
Listing Status Sold
Purchase Type For Sale
Square Footage 2,527 sqft
Price per Sqft $178
Subdivision Brentwood South
MLS Listing ID SCK676246
Sold Date 10/06/26
Style Ranch
Bedrooms 4
Full Baths 3
HOA Fees $23
Total Fin. Sqft 2527
Year Built 2016
Annual Tax Amount $5,317
Tax Year 2025
Lot Size 0.320 Acres
Acres 0.32
Lot Dimensions 13781
Property Sub-Type Single Family Onsite Built
Source sckansas
Property Description
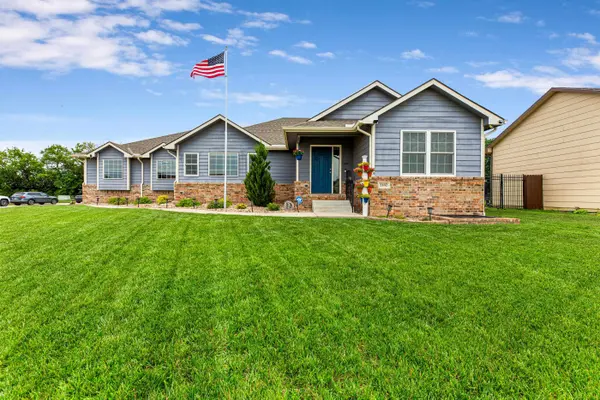
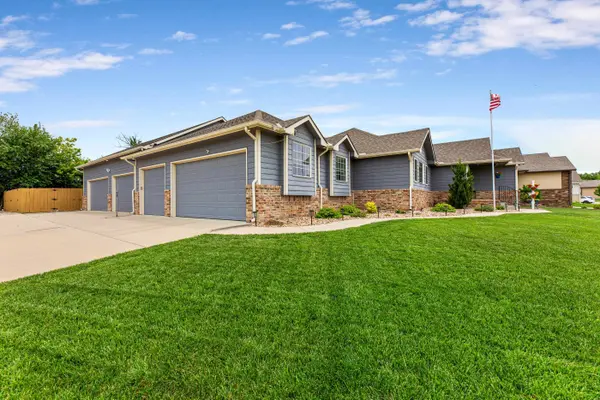
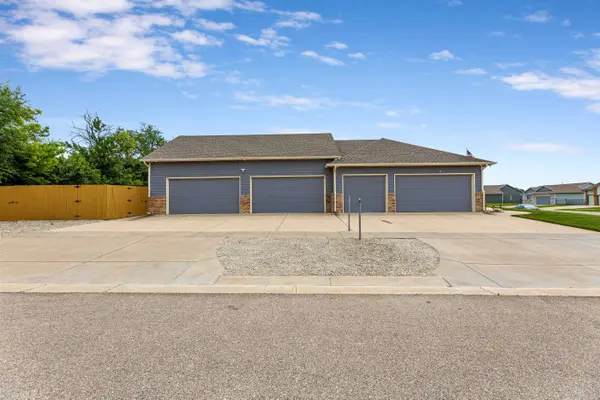
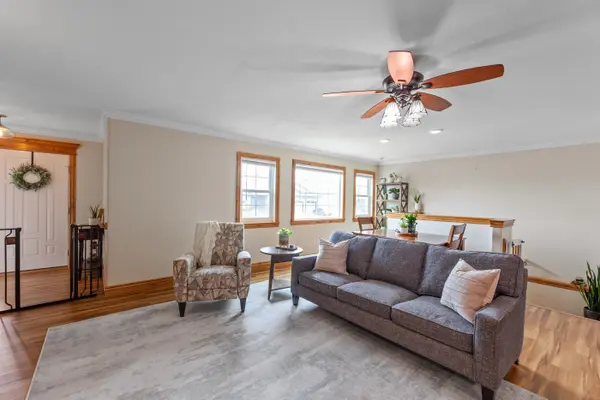
Welcome to your dream home on a prime corner lot, located in Brentwood South addition! This meticulously well-kept, turn-key property showcases high-end finishes, starting with beautiful knotty alder woodwork and durable luxury vinyl plank (LVP) flooring throughout the main living areas. New carpet in 2022, New Roof in 2022. The spacious open floor plan flows seamlessly into a gourmet kitchen complete with a pantry and premium granite countertops. Retreat to the very large master bedroom and an elegant tray ceiling. Private en-suite bathroom, soaker tub, separate shower and walk in closet. The fully finished basement drastically expands your living space, offering a massive family and recreation room, a full bath, dedicated storage space, and two additional bedrooms (bringing the home's total layout to 4 bedrooms and 3 bathrooms). Step outside to a beautifully manicured lawn kept green by a full sprinkler system, featuring a large backyard and a relaxing covered patio. For the car enthusiast or hobbyist, the crown jewel of this estate is the massive, attached 7-car garage—providing the ultimate man cave experience with incredible workshop space. All you need to do is move in!
Location
State KS
County Sedgwick
Direction East on Harry to Cranbrook, South to home
Rooms
Basement Finished
Kitchen Island, Pantry, Electric Hookup, Gas Hookup, Granite Counters
Interior
Interior Features Ceiling Fan(s), Walk-In Closet(s), Window Coverings-All
Heating Forced Air, Gas
Cooling Central Air, Electric
Fireplaces Type One, Rec Room/Den, Gas, Basement
Fireplace Yes
Appliance Dishwasher, Disposal, Microwave, Refrigerator, Range, Humidifier
Heat Source Forced Air, Gas
Laundry Main Floor, Separate Room
Exterior
Parking Features Attached
Garage Spaces 4.0
Utilities Available Sewer Available, Natural Gas Available, Public
View Y/N Yes
Roof Type Composition
Street Surface Paved Road
Building
Lot Description Corner Lot, Pond/Lake
Foundation Full, Day Light
Above Ground Finished SqFt 1404
Architectural Style Ranch
Level or Stories One
Schools
Elementary Schools Seltzer
Middle Schools Christa Mcauliffe Academy K-8
High Schools Southeast
School District Wichita School District (Usd 259)
Others
HOA Fee Include Gen. Upkeep for Common Ar
Monthly Total Fees $23
Security Features Security System
Read Less Info
Want to know what your home might be worth? Contact us for a FREE valuation!

Our team is ready to help you sell your home for the highest possible price ASAP
Find out why customers are choosing LPT Realty to meet their real estate needs
Learn More About LPT Realty