



$307,500
$324,900
5.4%For more information regarding the value of a property, please contact us for a free consultation.
3 Beds
4 Baths
2,471 SqFt
SOLD DATE : 10/08/2026
Key Details
Sold Price $307,500
Property Type Single Family Home
Sub Type Single Family Onsite Built
Listing Status Sold
Purchase Type For Sale
Square Footage 2,471 sqft
Price per Sqft $124
Subdivision Brookhollow
MLS Listing ID SCK678957
Sold Date 10/08/26
Style Traditional
Bedrooms 3
Full Baths 3
Half Baths 1
Total Fin. Sqft 2471
Year Built 1978
Annual Tax Amount $3,738
Tax Year 2025
Lot Size 10,890 Sqft
Acres 0.25
Lot Dimensions 10978
Property Sub-Type Single Family Onsite Built
Source sckansas
Property Description
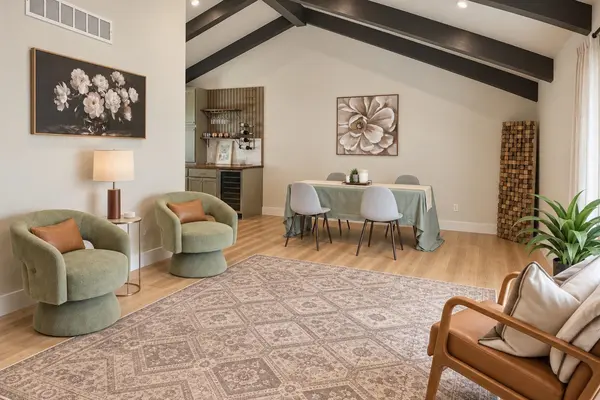
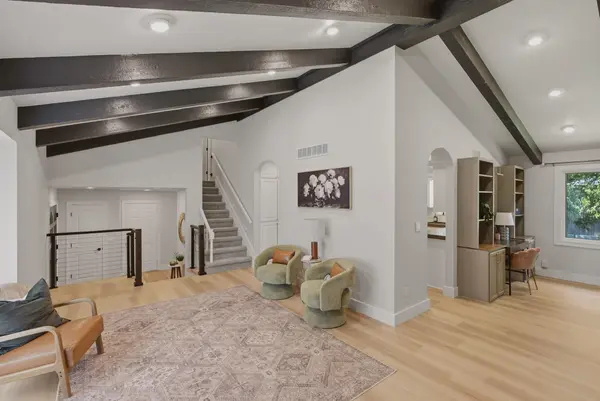
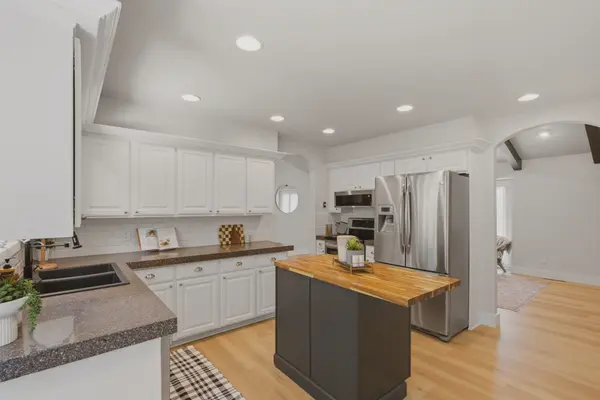
8410 E Overbrook Ln is full of character, thoughtful updates, and spaces you don't find in every home. Located in Brookhollow, this 3 bedroom, 3.5 bath home offers multiple living areas and a flexible layout with plenty of room to make it your own. The main living space features beautiful wood floors, exposed beams, a fireplace, built ins, and large windows that bring in tons of natural light. Just off the living area is one of my favorite features of the home, a built in bar and entertaining space with extensive cabinetry, wine storage, and additional room to gather. The kitchen flows easily into the surrounding living spaces, while the finished lower level gives you even more room to spread out. In addition to the rec area, there's a separate bonus room that could easily become a home office, workout room, hobby space, or whatever fits your needs. Outside, you'll find a covered patio, dedicated fire pit area, garden space, established fruit trees, and a fenced backyard. What really makes this home stand out is the amount of usable space and personality throughout. From the exposed beams and fireplace to the built in bar and flexible lower level, there is a lot here that you simply can't see from the curb.
Location
State KS
County Sedgwick
Direction Central & Rock Rd, E. to Tara, S. to Overbrook, E. to home.
Rooms
Basement Finished
Interior
Heating Forced Air, Gas
Cooling Central Air, Electric
Fireplace No
Heat Source Forced Air, Gas
Laundry Main Floor
Exterior
Exterior Feature Brick
Parking Features Attached, Opener, Oversized
Garage Spaces 2.0
Utilities Available Sewer Available, Natural Gas Available, Public
View Y/N Yes
Roof Type Composition
Building
Lot Description Standard
Foundation Full, No Egress Window(s)
Above Ground Finished SqFt 1871
Architectural Style Traditional
Level or Stories Quad-Level
Structure Type Frame
Schools
Elementary Schools Minneha
Middle Schools Coleman
High Schools Southeast
School District Wichita School District (Usd 259)
Read Less Info
Want to know what your home might be worth? Contact us for a FREE valuation!

Our team is ready to help you sell your home for the highest possible price ASAP
Find out why customers are choosing LPT Realty to meet their real estate needs
Learn More About LPT Realty