

$829,000
$829,000
For more information regarding the value of a property, please contact us for a free consultation.
4 Beds
3 Baths
4,540 SqFt
SOLD DATE : 10/09/2026
Key Details
Sold Price $829,000
Property Type Single Family Home
Sub Type Single Family Onsite Built
Listing Status Sold
Purchase Type For Sale
Square Footage 4,540 sqft
Price per Sqft $182
Subdivision Wilson Estates
MLS Listing ID SCK677754
Sold Date 10/09/26
Style Ranch,Traditional
Bedrooms 4
Full Baths 3
HOA Fees $100
Total Fin. Sqft 4540
Year Built 1999
Annual Tax Amount $8,571
Tax Year 2026
Lot Size 0.420 Acres
Acres 0.42
Lot Dimensions 18422
Property Sub-Type Single Family Onsite Built
Source sckansas
Property Description
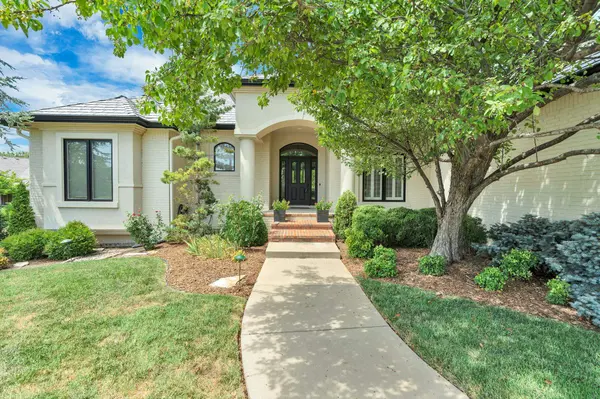
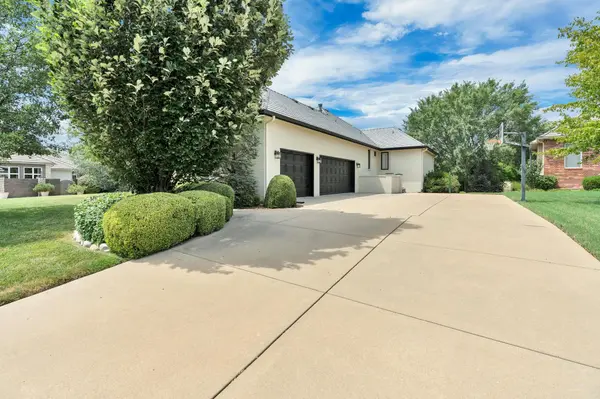
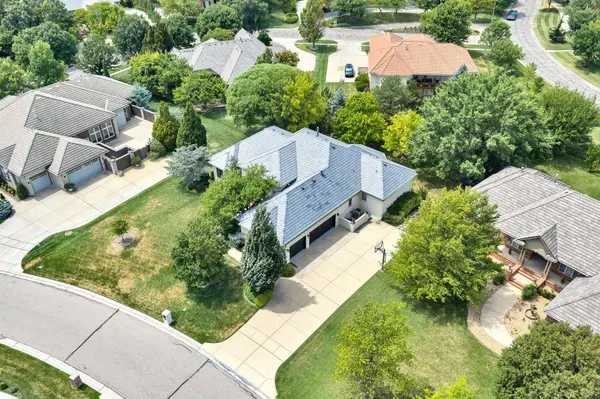
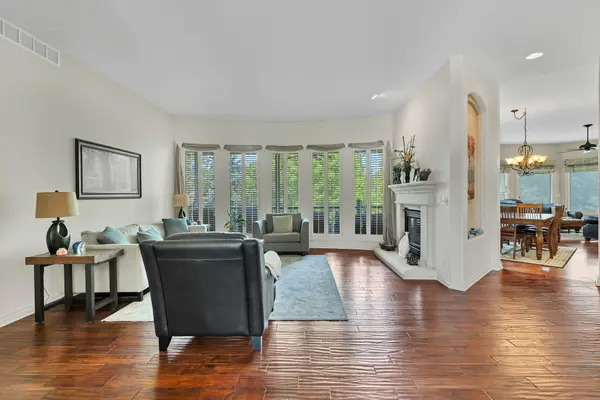
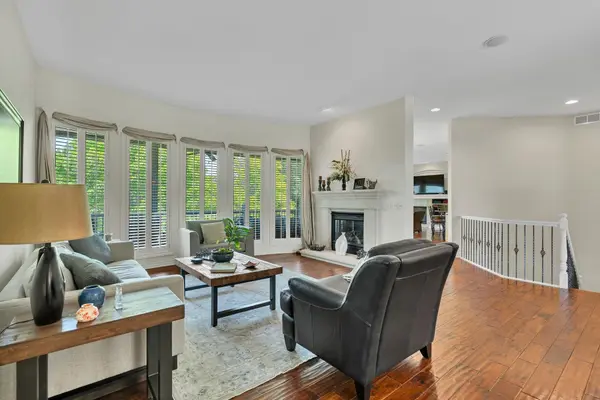
Welcome Home to 1962 Red Brush Ct, where spacious living, thoughtful design and inviting indoor and outdoor entertaining spaces come together in a convenient east Wichita location near Bradley Fair. This 4-bedroom, 3.5-bath home features an open floor plan, split-bedroom design and 3-car side-load garage, with large windows throughout bringing in abundant natural light. Plantation shutters and Hunter Douglas shades complement the windows, while hardwood flooring flows through much of the main living space. The heart of the home is the gorgeous gourmet kitchen, offering an oversized island with breakfast bar, an abundance of cabinet and counter space, walk-in pantry, professional-grade appliances and a convenient built-in desk. The kitchen opens naturally to the adjoining living area, creating an easy flow for everyday living and entertaining. A fireplace provides a welcoming focal point, while the formal dining room offers additional space for meals and gatherings. The main-floor laundry adds convenience with cabinetry and a utility sink. The split-bedroom layout provides separation between sleeping areas, and the spacious primary suite features a tray ceiling, large windows and a private bath with dual vanities, generous cabinetry and counter space, jetted tub and separate shower. Additional bedrooms offer flexible space for a home office, exercise room, guest accommodations or other needs. The finished walkout/viewout basement expands the living and entertaining space with a large family room featuring a fireplace and built-ins. An adjoining game area offers plenty of room for recreation and gathering, while the full wet bar with bar seating and cabinetry creates another dedicated entertaining space. Large windows and exterior doors bring natural light into the lower level and provide convenient access to the outdoor living areas. Ample storage space provides room for seasonal items and more. Outdoor living continues with a covered deck offering space for seating and dining, plus a patio with a hot tub that remains with the property. Mature trees and established landscaping surround the home and complement the outdoor spaces. Additional improvements include two newer HVAC units and a freshly updated exterior. A new black DaVinci tile roof is coming soon and will complement the home's updated exterior. The 3-car side-load garage provides generous room for vehicles and additional storage. Located near Bradley Fair and the 21st and Rock area, this home offers convenient proximity to east Wichita shopping, restaurants and entertainment, with additional grocery, retail, dining and services nearby. From the open main-floor living spaces and gourmet kitchen to the finished walkout/viewout basement, full wet bar, multiple fireplaces, covered deck, patio and hot tub, 1962 Red Brush Ct offers a versatile layout with abundant space for living, gathering and entertaining indoors and out.
Location
State KS
County Sedgwick
Direction Webb Rd & 13th St, N. to Wilson Estates Pkwy, W. to Red Brush, S. to home.
Rooms
Basement Finished
Kitchen Desk, Eating Bar, Island, Pantry, Granite Counters
Interior
Interior Features Ceiling Fan(s), Walk-In Closet(s), Wet Bar, Wired for Surround Sound
Heating Forced Air, Zoned, Gas
Cooling Central Air, Zoned, Electric
Flooring Hardwood
Fireplaces Type Three or More, Living Room, Family Room, Kitchen
Fireplace Yes
Appliance Dishwasher, Disposal, Microwave, Refrigerator, Range
Heat Source Forced Air, Zoned, Gas
Laundry Main Floor, Separate Room
Exterior
Exterior Feature Guttering - ALL, Sprinkler System, Brick
Parking Features Attached, Opener, Oversized
Garage Spaces 3.0
Utilities Available Sewer Available, Natural Gas Available, Public
View Y/N Yes
Roof Type Tile
Street Surface Paved Road
Building
Lot Description Cul-De-Sac
Foundation Full, View Out, Day Light, Walk Out Below Grade
Above Ground Finished SqFt 2706
Architectural Style Ranch, Traditional
Level or Stories One
Schools
Elementary Schools Minneha
Middle Schools Coleman
High Schools Southeast
School District Wichita School District (Usd 259)
Others
HOA Fee Include Gen. Upkeep for Common Ar
Monthly Total Fees $100
Security Features Security System
Read Less Info
Want to know what your home might be worth? Contact us for a FREE valuation!

Our team is ready to help you sell your home for the highest possible price ASAP
Find out why customers are choosing LPT Realty to meet their real estate needs
Learn More About LPT Realty