
$415,000
$420,000
1.2%For more information regarding the value of a property, please contact us for a free consultation.
4 Beds
3 Baths
2,910 SqFt
SOLD DATE : 10/06/2026
Key Details
Sold Price $415,000
Property Type Single Family Home
Sub Type Single Family Onsite Built
Listing Status Sold
Purchase Type For Sale
Square Footage 2,910 sqft
Price per Sqft $142
Subdivision Rocky Creek
MLS Listing ID SCK676400
Sold Date 10/06/26
Style Contemporary
Bedrooms 4
Full Baths 3
HOA Fees $133
Total Fin. Sqft 2910
Year Built 2005
Annual Tax Amount $5,200
Tax Year 2025
Lot Size 0.470 Acres
Acres 0.47
Lot Dimensions 20639
Property Sub-Type Single Family Onsite Built
Source sckansas
Property Description
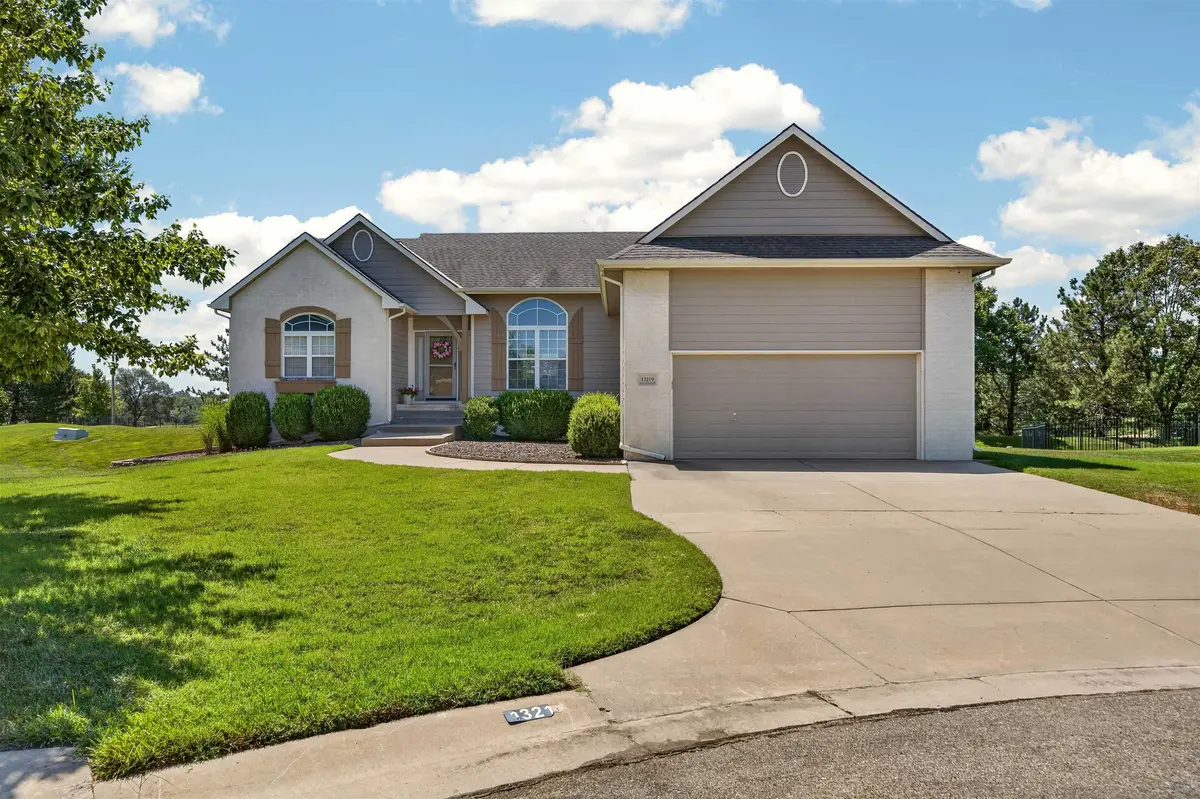
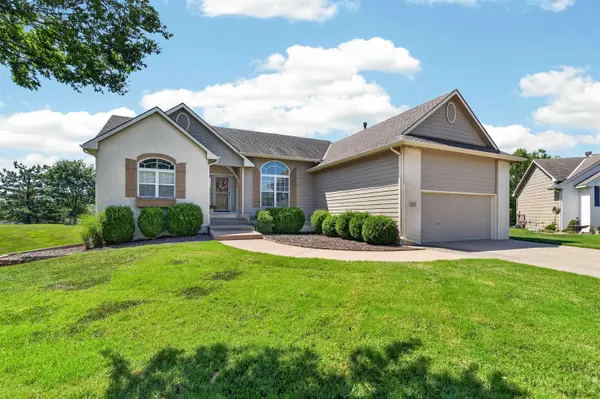
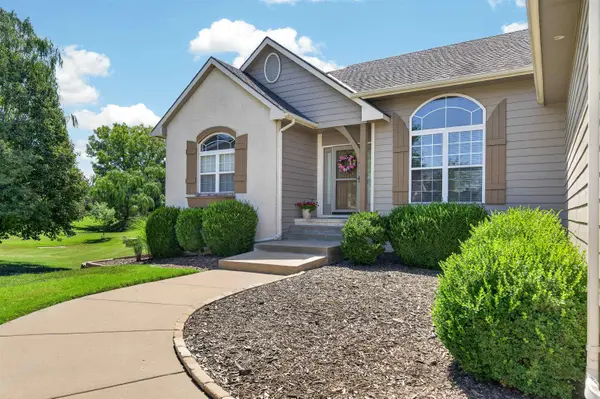
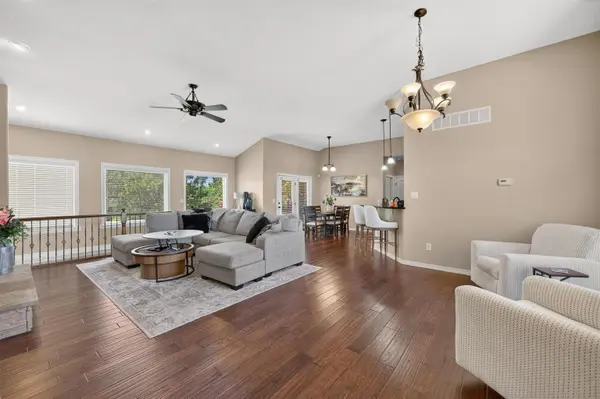
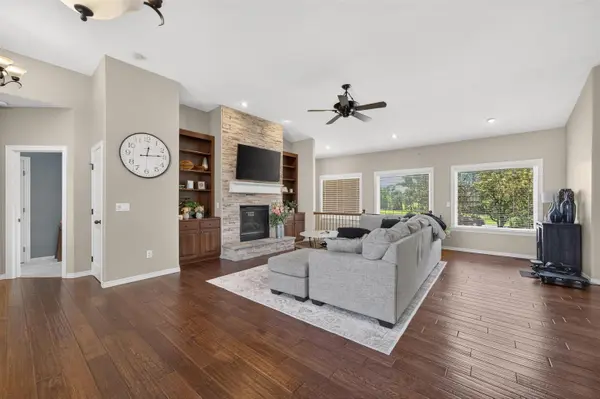
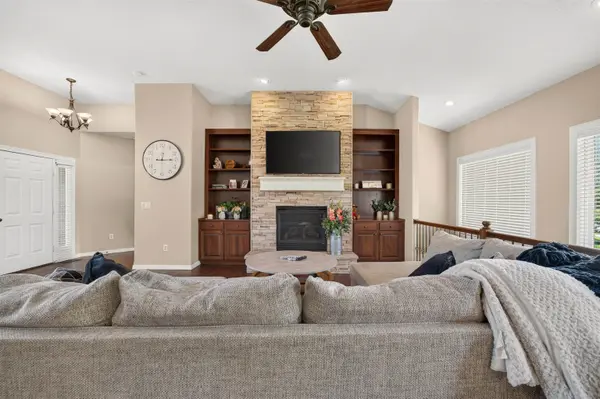
Situated on a quiet cul-de-sac in The Terrace at Rocky Creek, this 4-bedroom, 3-bath home offers 2,910 square feet of living space on nearly half an acre with beautiful views overlooking Hole #13 of Crestview Country Club Golf Course. Inside, you'll find hardwood floors, detailed woodwork, a spacious living room with a fireplace and custom built-in shelving, a formal dining room with access to the elevated deck, and a well-appointed kitchen featuring granite countertops, stainless steel appliances, a farmhouse sink, pendant lighting, and ample cabinet space. The main level includes a secondary bedroom with access to a full bath, while the private primary suite features a coffered ceiling, walk-in closet, and an en suite bath with dual vanities, a soaking tub, and separate shower. A dedicated laundry room with a utility sink adds convenience, and the finished view-out basement expands the living space with a large family room, an additional dining or recreation area, two more bedrooms, and a full bathroom. Step outside to the concrete patio and spacious backyard, perfect for enjoying the peaceful golf course setting. HOA dues provide exceptional low-maintenance living by covering front and back lawn mowing, sprinkler system maintenance, trash service, snow and ice removal, community pool access, and upkeep of the neighborhood fishing ponds and walking paths. Located in the highly desirable Andover School District, this home offers a wonderful combination of space, scenery, and community amenities.
Location
State KS
County Sedgwick
Direction 13th St to Rocky Creek Parkway
Rooms
Basement Finished
Kitchen Eating Bar, Pantry, Electric Hookup
Interior
Interior Features Ceiling Fan(s), Walk-In Closet(s), Window Coverings-All
Heating Forced Air, Gas
Cooling Central Air, Electric
Flooring Hardwood
Fireplaces Type One, Living Room, Gas, Blower Fan, Decorative, Glass Doors
Fireplace Yes
Heat Source Forced Air, Gas
Laundry Main Floor, Separate Room, 220 equipment, Sink
Exterior
Parking Features Attached, Opener
Garage Spaces 2.0
Utilities Available Sewer Available, Natural Gas Available, Public
View Y/N Yes
Roof Type Composition
Street Surface Paved Road
Building
Lot Description Cul-De-Sac
Foundation Full, View Out, Walk Out Below Grade
Above Ground Finished SqFt 1581
Architectural Style Contemporary
Level or Stories One
Schools
Elementary Schools Andover
Middle Schools Andover
High Schools Andover
School District Andover School District (Usd 385)
Others
Monthly Total Fees $133
Security Features Security Lights
Read Less Info
Want to know what your home might be worth? Contact us for a FREE valuation!

Our team is ready to help you sell your home for the highest possible price ASAP
Find out why customers are choosing LPT Realty to meet their real estate needs
Learn More About LPT Realty