
$220,000
$215,000
2.3%For more information regarding the value of a property, please contact us for a free consultation.
3 Beds
3 Baths
1,920 SqFt
SOLD DATE : 09/17/2026
Key Details
Sold Price $220,000
Property Type Single Family Home
Sub Type Single Family Onsite Built
Listing Status Sold
Purchase Type For Sale
Square Footage 1,920 sqft
Price per Sqft $114
Subdivision Belmont Place
MLS Listing ID SCK677464
Sold Date 09/17/26
Style Traditional
Bedrooms 3
Full Baths 3
Total Fin. Sqft 1920
Year Built 2000
Annual Tax Amount $3,726
Tax Year 2025
Lot Size 6,098 Sqft
Acres 0.14
Lot Dimensions 6000
Property Sub-Type Single Family Onsite Built
Source sckansas
Property Description
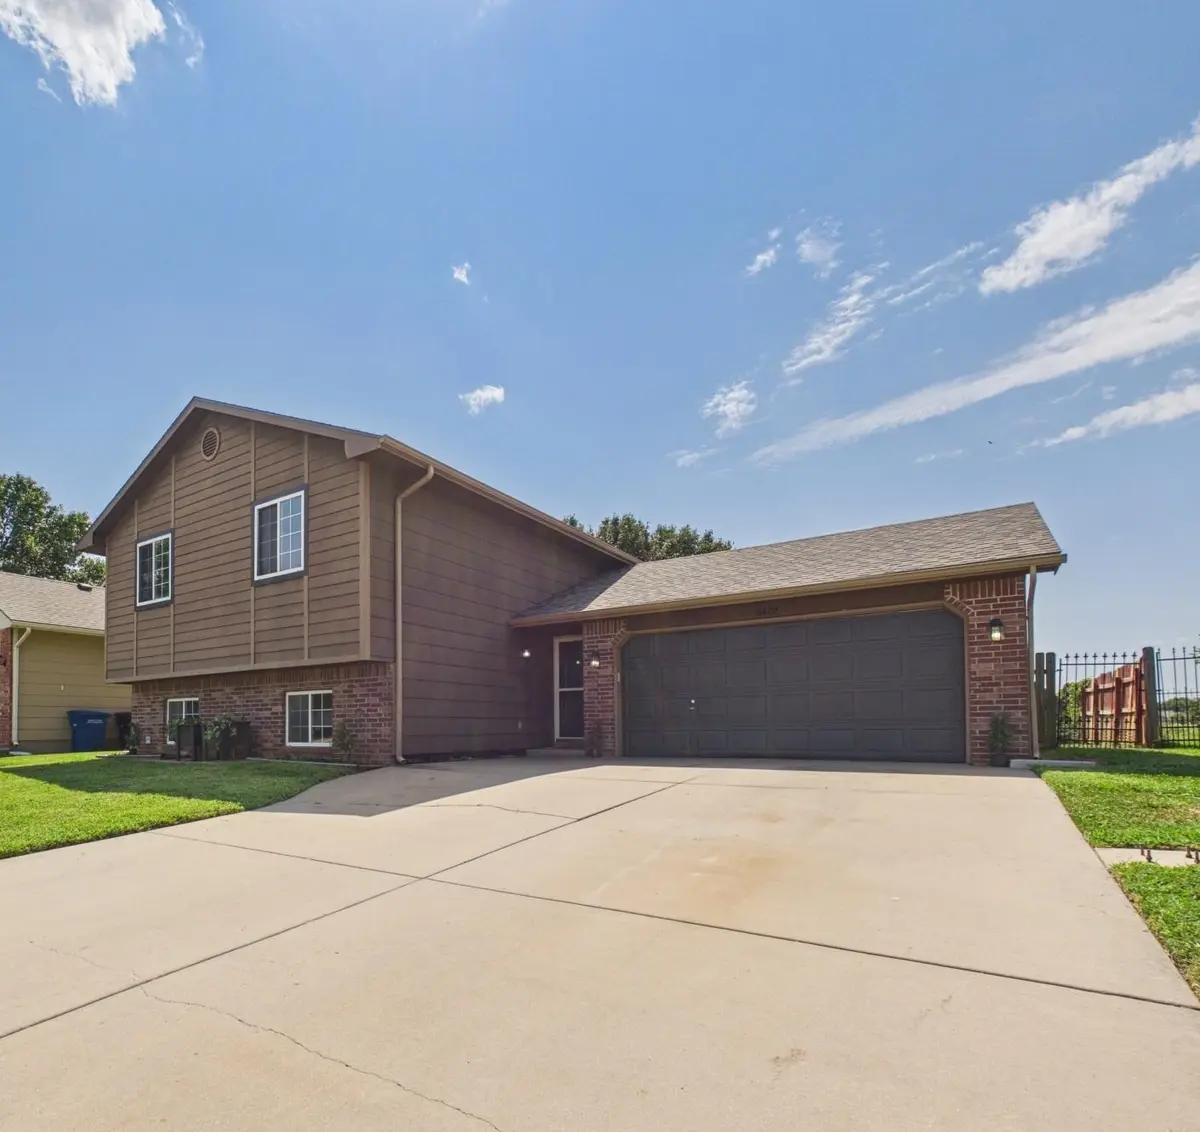
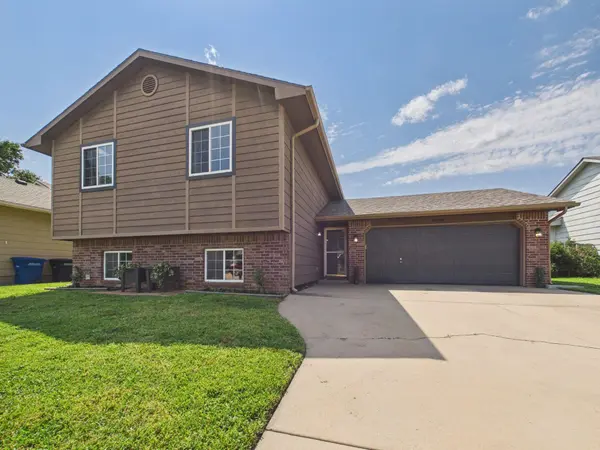
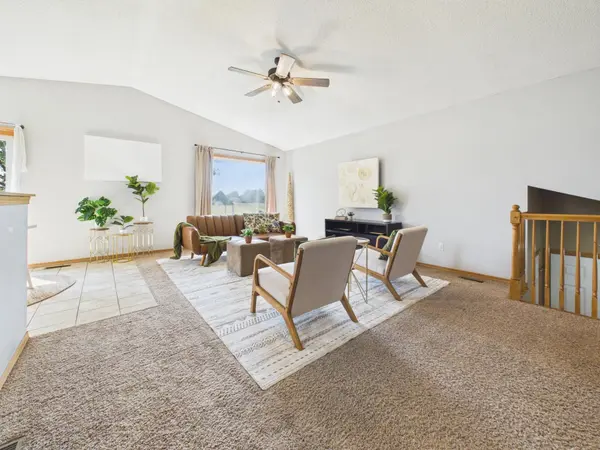
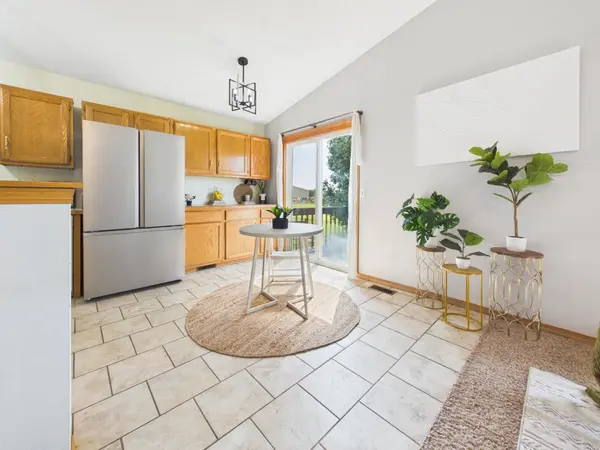
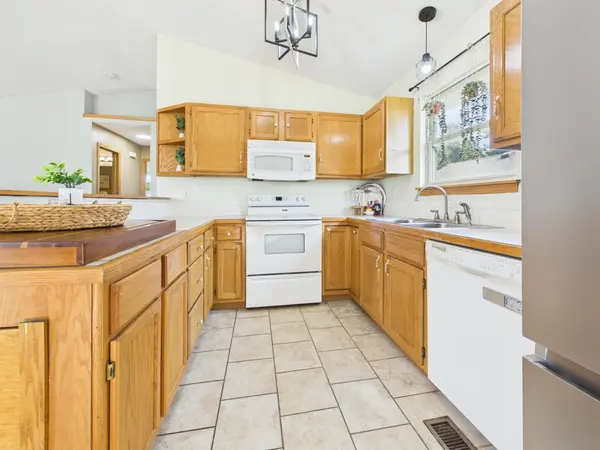
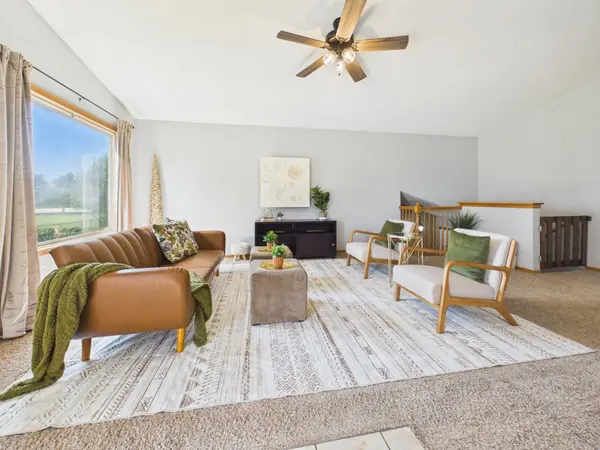
A lot of home for the price! Hard to find 3-bedroom, 3-bath home with a 2-car garage and NEW ROOF, tucked away on a quiet, low-traffic street with no HOA and no neighbors directly behind! The main floor offers an open floor plan with a primary suite featuring a private bath and walk-in closet, plus a second bedroom and full bath. The kitchen includes a bonus coffee bar/prep area, perfect for baking or canning, and kitchen appliances stay! The finished basement offers a huge second living area with hookups for a wood-burning stove, plus a third bedroom and bath. Outside, enjoy the fenced backyard, freshly painted deck, playset, swing and storage shed—great for entertaining and play. Many light fixture upgrades, freshly painted deck and accents adds curb appeal, while leaving room for your own finishing touches. Conveniently located near Ewalt Elementary, Augusta High School, City Lake, parks and splash pad. Priced to offer plenty of space and value—come see how much home you can get for your money!
Location
State KS
County Butler
Direction From Ohio St and SW 80th St / David Dr - East on David, South on Stoney Brook Ln, Immediate left turn on Danbury, follow Danbury to house on west side of road.
Rooms
Basement Finished
Kitchen Electric Hookup
Interior
Interior Features Ceiling Fan(s), Walk-In Closet(s), Vaulted Ceiling(s)
Heating Forced Air, Natural Gas
Cooling Central Air, Electric
Fireplaces Type Rec Room/Den
Fireplace Yes
Appliance Dishwasher, Disposal, Microwave, Refrigerator, Range
Heat Source Forced Air, Natural Gas
Laundry Lower Level, Separate Room, 220 equipment
Exterior
Parking Features Attached, Opener
Garage Spaces 2.0
Utilities Available Sewer Available, Natural Gas Available, Public
View Y/N Yes
Roof Type Composition
Street Surface Paved Road
Building
Lot Description Standard
Foundation Full, View Out
Above Ground Finished SqFt 1008
Architectural Style Traditional
Level or Stories One and One Half
Schools
Elementary Schools Augusta Schools
Middle Schools Augusta
High Schools Augusta
School District Augusta School District (Usd 402)
Others
Security Features Security Lights
Read Less Info
Want to know what your home might be worth? Contact us for a FREE valuation!

Our team is ready to help you sell your home for the highest possible price ASAP
Find out why customers are choosing LPT Realty to meet their real estate needs
Learn More About LPT Realty