

$205,000
$200,000
2.5%For more information regarding the value of a property, please contact us for a free consultation.
3 Beds
3 Baths
1,680 SqFt
SOLD DATE : 09/16/2026
Key Details
Sold Price $205,000
Property Type Single Family Home
Sub Type Single Family Offsite Built
Listing Status Sold
Purchase Type For Sale
Square Footage 1,680 sqft
Price per Sqft $122
Subdivision Kastens
MLS Listing ID SCK677780
Sold Date 09/16/26
Style Mobile/Mfd-Perm Found.
Bedrooms 3
Full Baths 2
Half Baths 1
Total Fin. Sqft 1680
Year Built 1994
Annual Tax Amount $722
Tax Year 2025
Lot Size 10,018 Sqft
Acres 0.23
Lot Dimensions 10034
Property Sub-Type Single Family Offsite Built
Source sckansas
Property Description
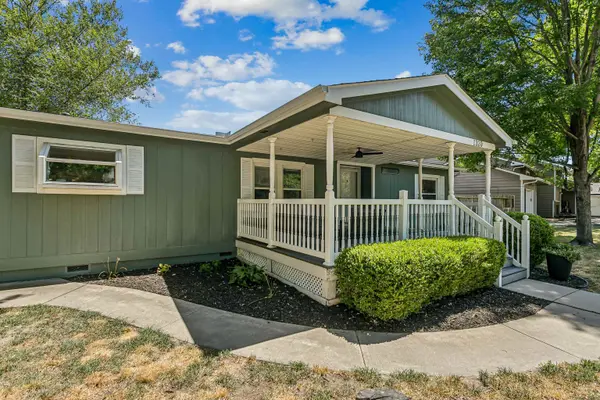
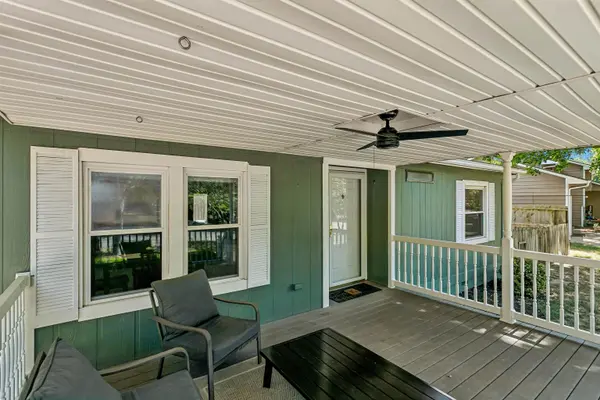
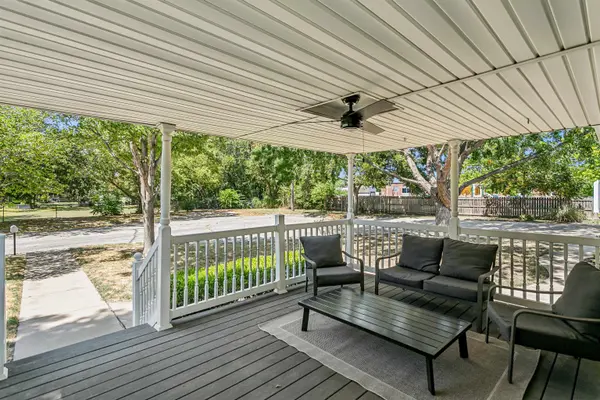
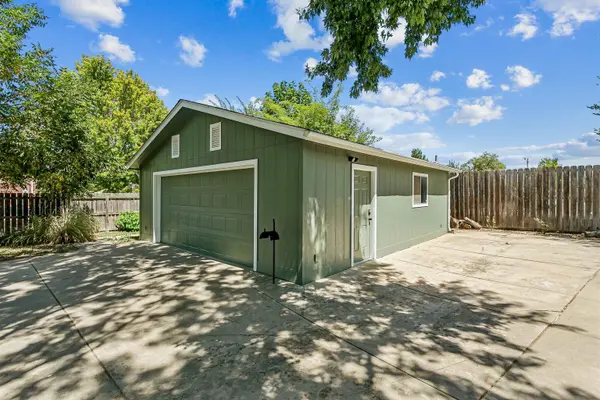
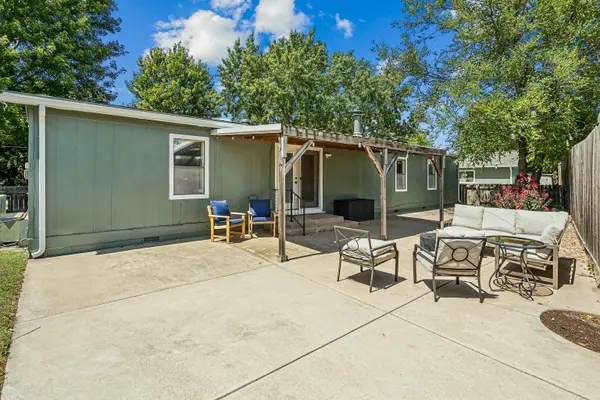
Showings to begin Friday, August 21st, seller preference. This move-in ready ranch on a permanent foundation sits on a quiet cul-de-sac lot in Indian Hills, one of Wichita's established neighborhoods. Inside, an ensuite master bathroom (a rare find at this price point) offers two sinks and a freestanding soaking tub, while fresh countertops, new light and plumbing fixtures, and interior paint throughout give the whole home great vibe. The open living and dining area centers on a fireplace, and a breakfast nook plus a second dining space add flexibility for everyday living and entertaining. Outside, a new Class 3 roof and fresh exterior paint (both completed this year) pair with a covered front porch, ceiling fan, and a covered back patio. The detached two-car garage includes a half bath, perfect for washing up after yard work without tracking dirt/debris through the house. A storm shelter, convenient kitchen-adjacent laundry, and a large driveway round out the practicals. Join the Indian Hills community and enjoy easy access to Ace Hardware, Dillons, Genesis Health Clubs, Sycamore Park, and Tacos TJ, plus a quick 10-minute drive downtown and simple access to K-235. Property taxes run just $726.51 a year. Schedule your showing today; a pre-inspection is available for added peace of mind and a home warranty.
Location
State KS
County Sedgwick
Direction Head north of West Street, then East on 13th St, then South on Sheridan Ave, then East on 11th St, then North on Mount Carmel.
Rooms
Basement None
Kitchen Island, Range Hood, Electric Hookup
Interior
Heating Forced Air, Natural Gas
Cooling Central Air, Electric
Fireplaces Type One, Living Room, Gas
Fireplace Yes
Appliance Dishwasher, Disposal, Microwave, Refrigerator, Range, Washer, Dryer
Heat Source Forced Air, Natural Gas
Laundry Main Floor, Separate Room, 220 equipment
Exterior
Exterior Feature Storm Shelter
Parking Features Detached, Oversized
Garage Spaces 2.0
Utilities Available Sewer Available, Natural Gas Available, Public
View Y/N Yes
Roof Type Composition
Street Surface Paved Road
Building
Lot Description Cul-De-Sac
Foundation None
Above Ground Finished SqFt 1680
Architectural Style Mobile/Mfd-Perm Found.
Level or Stories One
Structure Type Frame
Schools
Elementary Schools Black
Middle Schools Hadley
High Schools North
School District Wichita School District (Usd 259)
Read Less Info
Want to know what your home might be worth? Contact us for a FREE valuation!

Our team is ready to help you sell your home for the highest possible price ASAP
Find out why customers are choosing LPT Realty to meet their real estate needs
Learn More About LPT Realty