


$198,000
-
For more information regarding the value of a property, please contact us for a free consultation.
5 Beds
4 Baths
4,210 SqFt
SOLD DATE : 09/14/2026
Key Details
Sold Price $198,000
Property Type Single Family Home
Sub Type Single Family Onsite Built
Listing Status Sold
Purchase Type For Sale
Square Footage 4,210 sqft
Price per Sqft $47
Subdivision Gilders Court
MLS Listing ID SCK676045
Sold Date 09/14/26
Style Ranch
Bedrooms 5
Full Baths 4
Total Fin. Sqft 4210
Year Built 1949
Annual Tax Amount $2,519
Tax Year 2025
Lot Size 0.670 Acres
Acres 0.67
Lot Dimensions 29147
Property Sub-Type Single Family Onsite Built
Source sckansas
Property Description
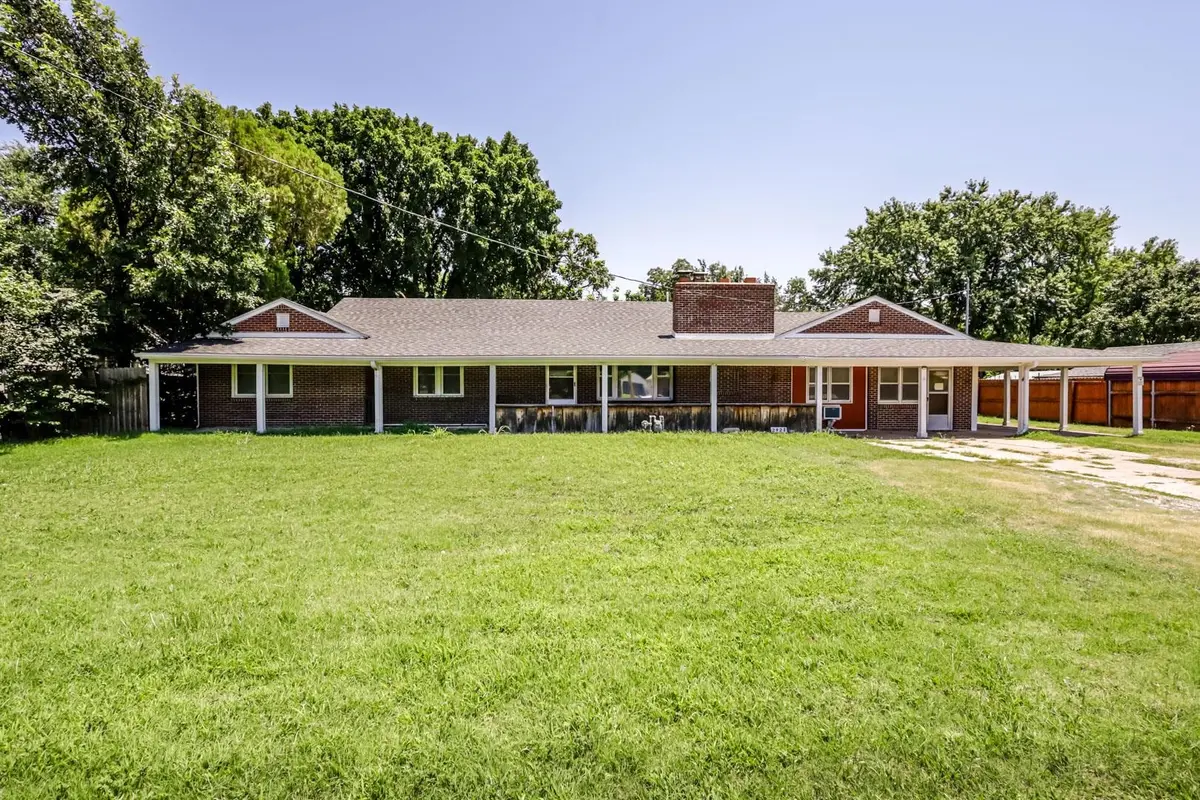
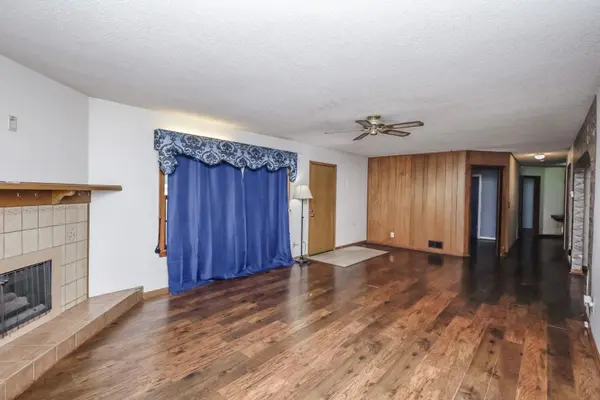
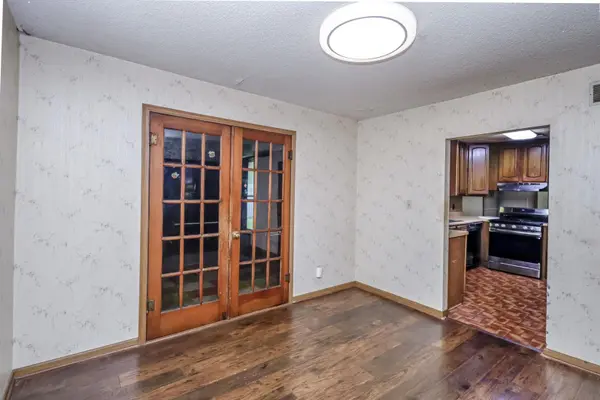
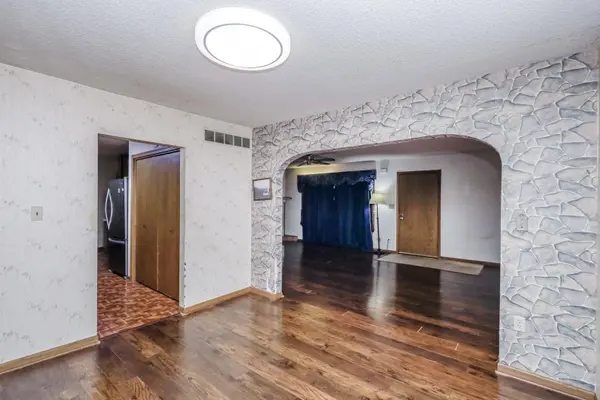
Property offered at ONLINE ONLY auction. BIDDING OPENS: Tuesday, August 4th, 2026 at 2:00 PM (ct) | BIDDING CLOSING: Thursday, August 13th, 2026 at 2:15 PM (ct). Bidding will remain open on this property until 90 seconds have passed without receiving a bid. Property available to preview by appointment. CLEAR TITLE AT CLOSING, NO BACK TAXES. ONLINE ONLY!!! Welcome to this spacious 5-bedroom, 4-bath home offering 4,210± square feet of living space, complete with a detached 2-car garage, carport, and endless possibilities for multi-generational living or entertaining. Covered front porch welcomes you into the home Stunning hardwood floors throughout the main living areas Living room with fireplace Formal dining room connected to the living room and kitchen for a comfortable layout Additional finished living room off the dining room featuring a wood-burning fireplace Kitchen with laminate countertops Refrigerator, oven/range, and dishwasher transfer with the property Washer and dryer hookups conveniently located in the kitchen Five bedrooms and two full bathrooms on the main level Jack-and-Jill bathroom between two bedrooms Second full kitchen with refrigerator and stove that transfer with the property Second living/rec room off of the second kitchen and full bathroom Basement Features: Large unfinished utility room offering abundant storage space Private guest quarters with separate entrance from the front porch Living room Third kitchen Two additional rooms One partially finished room Full bathroom Exterior Features: Detached 2-car garage Carport Covered backyard patio, perfect for relaxing or entertaining Storage shed for lawn equipment and additional storage This one-of-a-kind property offers exceptional versatility with 4,210± square feet, multiple living areas, three kitchens, and private guest quarters. Don't miss this unique opportunity! *Buyer should verify school assignments as they are subject to change. The real estate is offered at public auction in its present, “as is where is” condition and is accepted by the buyer without any expressed or implied warranties or representations from the seller or seller's agents. Full auction terms and conditions provided in the Property Information Packet. Total purchase price will include a 10% buyer's premium ($2,500.00 minimum) added to the final bid. Property available to preview by appointment. Earnest money is due from the high bidder at the auction in the form of cash, check, or immediately available, certified funds in the amount of $7500. Per the seller, the dishwasher does transfer with the property, but is not currently working. Per the seller, the dishwasher does transfer with the property, but is not currently working. County records do not reflect the current bedroom count.
Location
State KS
County Sedgwick
Direction 21st & Amidon - North on Amidon to Property
Rooms
Basement Finished
Kitchen Gas Hookup, Laminate Counters
Interior
Interior Features Window Coverings-All
Heating Floor Furnace, Natural Gas
Cooling Central Air, Wall/Window Unit(s), Electric
Flooring Hardwood, Laminate
Fireplaces Type Living Room, Wood Burning, Two Sided, Gas Starter, Glass Doors
Fireplace Yes
Appliance Dishwasher, Disposal, Refrigerator, Range
Heat Source Floor Furnace, Natural Gas
Laundry Main Floor, 220 equipment
Exterior
Exterior Feature Guttering - ALL, Brick
Parking Features Detached, Carport
Garage Spaces 2.0
Utilities Available Sewer Available, Natural Gas Available, Public
View Y/N Yes
Roof Type Composition
Street Surface Paved Road
Building
Lot Description Standard
Foundation Full, No Egress Window(s)
Above Ground Finished SqFt 2702
Architectural Style Ranch
Level or Stories One
Schools
Elementary Schools Pleasant Valley
Middle Schools Pleasant Valley
High Schools North
School District Wichita School District (Usd 259)
Others
Security Features Security Lights
Read Less Info
Want to know what your home might be worth? Contact us for a FREE valuation!

Our team is ready to help you sell your home for the highest possible price ASAP
Find out why customers are choosing LPT Realty to meet their real estate needs
Learn More About LPT Realty