



$290,000
$295,000
1.7%For more information regarding the value of a property, please contact us for a free consultation.
4 Beds
3 Baths
1,923 SqFt
SOLD DATE : 09/08/2026
Key Details
Sold Price $290,000
Property Type Single Family Home
Sub Type Single Family Onsite Built
Listing Status Sold
Purchase Type For Sale
Square Footage 1,923 sqft
Price per Sqft $150
Subdivision Flat Creek
MLS Listing ID SCK676484
Sold Date 09/08/26
Style Ranch,Traditional
Bedrooms 4
Full Baths 3
HOA Fees $20
Total Fin. Sqft 1923
Year Built 2004
Annual Tax Amount $3,042
Tax Year 2025
Lot Size 8,276 Sqft
Acres 0.19
Lot Dimensions 8276
Property Sub-Type Single Family Onsite Built
Source sckansas
Property Description
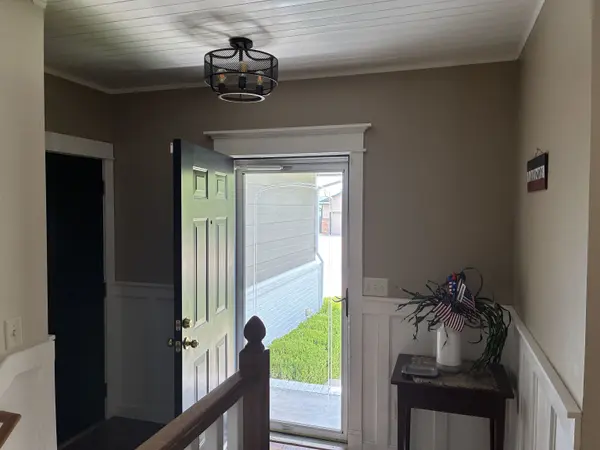
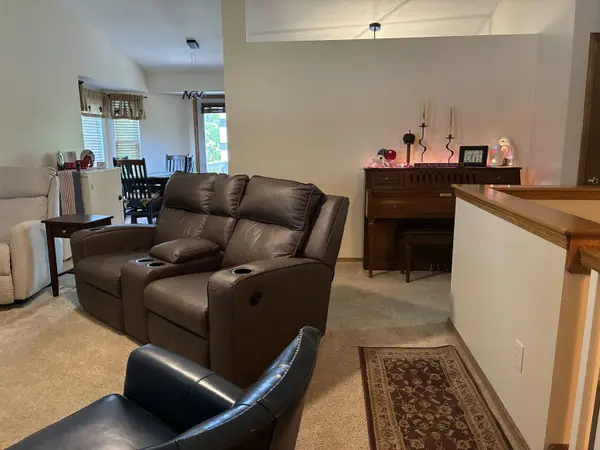
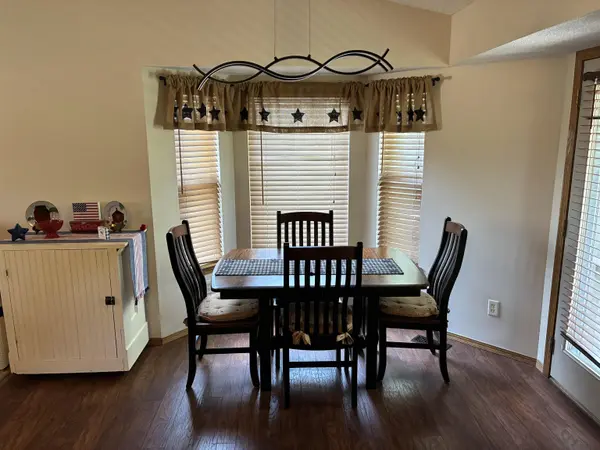
This move-in ready home has been beautifully maintained and offers spacious living in a quiet neighborhood. The thoughtful custom floor plan gives you the extra square footage you'll appreciate. The kitchen features granite countertops, stainless steel high–end appliances (all stay), and a sunny window over the sink. Windows have custom blinds. The dining area, highlighted by a large bay window, flows seamlessly into the living room with vaulted ceilings. Be sure to step out onto a pergola-covered deck with stairs leading down to an oversized brick paver patio—perfect for entertaining or simply enjoying the fully fenced backyard with serene lake views. The primary suite is a relaxing retreat with crown molding and a private bath that has been newly remodeled. Two additional bedrooms and a full bath complete the main level. The expansive view-out basement is filled with natural light and offers even more living space, including an additional bedroom and a full bath. Basement has additional room that could be used as a game room or whatever you can imagine. Additional highlights include: Oversized 3-car garage with excellent storage, Newer Pella windows on the front of the home, Roof replaced in 2019, freshly painted exterior and interior. Automated Rain Bird sprinkler system. Gorgeous landscaping with trees and flowers that prove this home has been well loved. This gem has it all—space, style, and stunning views. Home located within the Goddard School District. Owners will be down-sizing so select furniture, window treatments, and w/d are negotiable. Schedule your showing today!
Location
State KS
County Sedgwick
Direction South on 119th from Kellogg to Jewell, East to Milstead, South to home.
Rooms
Basement Finished
Kitchen Pantry, Range Hood, Electric Hookup, Granite Counters
Interior
Interior Features Ceiling Fan(s), Vaulted Ceiling(s)
Heating Forced Air, Natural Gas
Cooling Central Air, Electric
Flooring Hardwood
Fireplace No
Appliance Dishwasher, Disposal, Microwave, Range
Heat Source Forced Air, Natural Gas
Laundry In Basement, Separate Room, 220 equipment
Exterior
Parking Features Attached, Opener, Oversized
Garage Spaces 3.0
Utilities Available Sewer Available, Natural Gas Available, Public
View Y/N Yes
Roof Type Composition
Street Surface Paved Road
Building
Lot Description Cul-De-Sac, Waterfront
Foundation Full, View Out
Above Ground Finished SqFt 1083
Architectural Style Ranch, Traditional
Level or Stories One and One Half
Schools
Elementary Schools Clark Davidson
Middle Schools Goddard
High Schools Robert Goddard
School District Goddard School District (Usd 265)
Others
HOA Fee Include Gen. Upkeep for Common Ar
Monthly Total Fees $20
Read Less Info
Want to know what your home might be worth? Contact us for a FREE valuation!

Our team is ready to help you sell your home for the highest possible price ASAP
Find out why customers are choosing LPT Realty to meet their real estate needs
Learn More About LPT Realty