


$455,000
$450,000
1.1%For more information regarding the value of a property, please contact us for a free consultation.
5 Beds
4 Baths
4,073 SqFt
SOLD DATE : 08/31/2026
Key Details
Sold Price $455,000
Property Type Single Family Home
Sub Type Single Family Onsite Built
Listing Status Sold
Purchase Type For Sale
Square Footage 4,073 sqft
Price per Sqft $111
Subdivision Briarwood Estates
MLS Listing ID SCK675173
Sold Date 08/31/26
Style Traditional
Bedrooms 5
Full Baths 3
Half Baths 1
HOA Fees $45
Total Fin. Sqft 4073
Year Built 1987
Annual Tax Amount $4,711
Tax Year 2025
Lot Size 0.320 Acres
Acres 0.32
Lot Dimensions 14138
Property Sub-Type Single Family Onsite Built
Source sckansas
Property Description
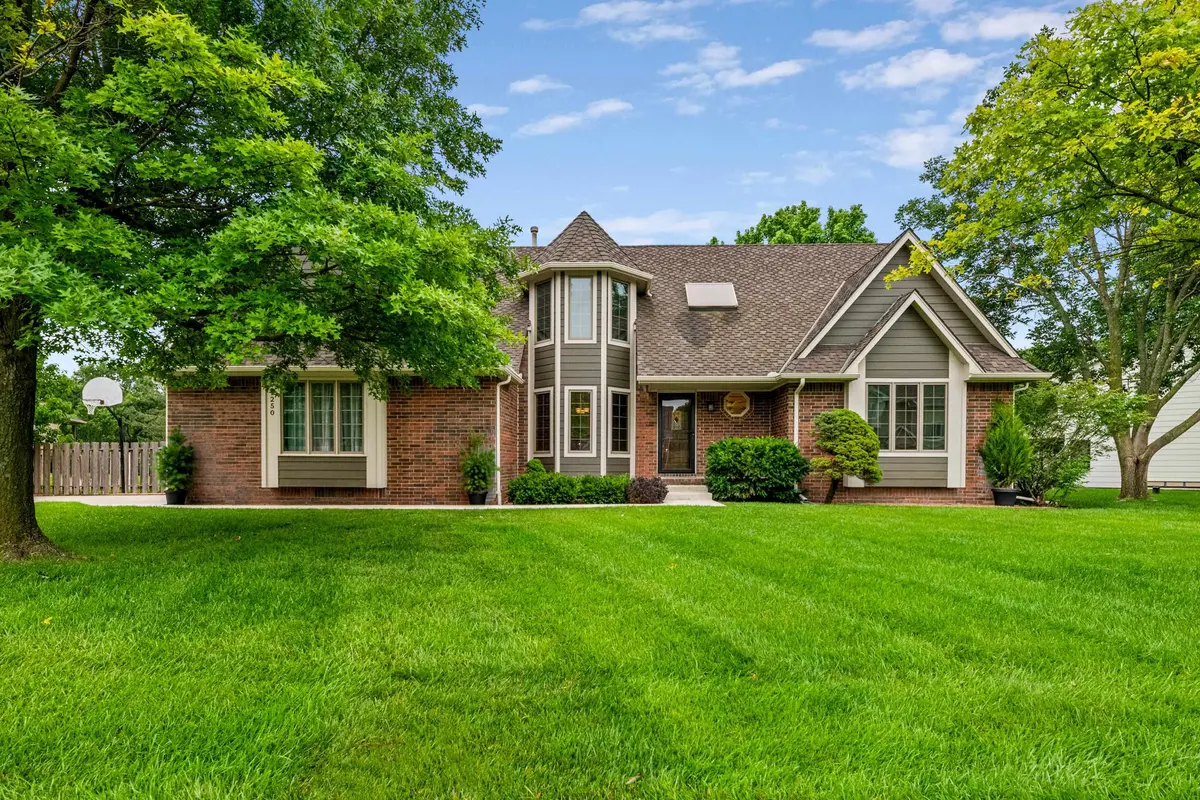
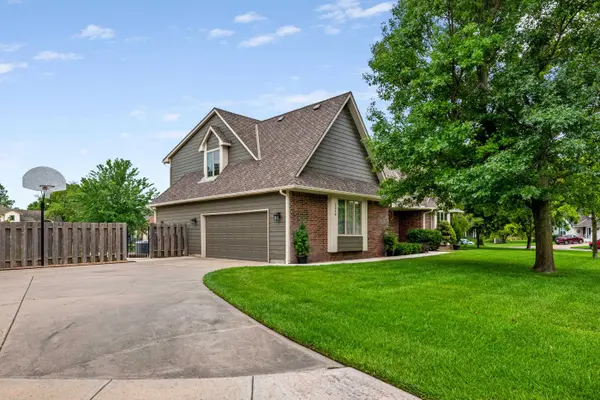
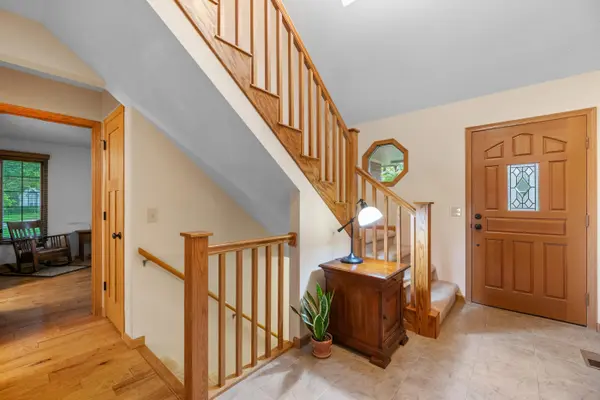
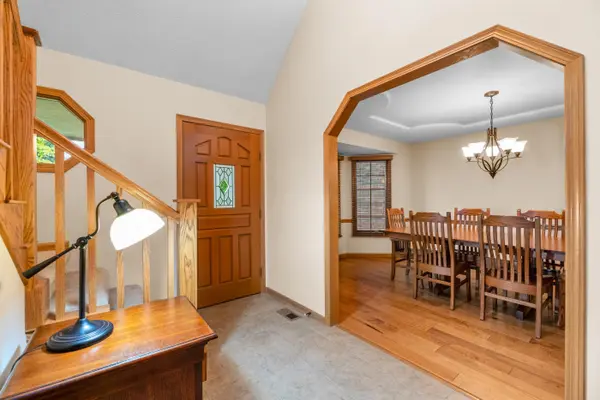
Welcome home to this beautifully cared for home tucked away on a quiet cul de sac, where timeless design and everyday comfort come together effortlessly. From the moment you step into the soaring foyer, you're welcomed by warm engineered hardwood floors, vaulted ceilings, and natural light that fills the main level. Designed for both gathering and everyday living, the formal dining room offers the perfect space for hosting, while the living room, centered around one of two fireplaces, creates a comfortable place to relax and unwind. The kitchen features a center island, generous prep space, and a sunny dining area overlooking the backyard patio, ideal for morning coffee or quiet evenings at home. Don't miss the spacious laundry room offering exceptional storage and added pantry space that makes daily living easier. The main floor primary suite offers a peaceful escape with dual vanities, separate tub and shower, and an updated soaking tub designed for relaxing at the end of the day. Upstairs, you'll find a versatile loft, three additional bedrooms, and a full bath, creating flexible space for family, guests, or a home office. The basement expands your living space with a large family room anchored by a second fireplace, a recreation area with wet bar, one additional bedroom and full bath. There is a separate partially finished bonus space with wood floors, currently used as a workshop that could easily become an office, hobby room, workout space, or more! Outside, enjoy the fenced and irrigated backyard complete with a sprinkler system and space to relax or entertain. Neighborhood amenities include a community pool, playground, tennis and pickleball courts, basketball court, baseball diamond, scenic walking paths, and a tranquil neighborhood lake. This is home that offers space, character, and the kind of comfort that makes everyday living feel special.
Location
State KS
County Sedgwick
Direction 13th and Maize Rd, west to Pine Grove, south to Pine Grove Ct, east to home
Rooms
Basement Finished
Kitchen Island, Pantry, Electric Hookup
Interior
Interior Features Ceiling Fan(s), Vaulted Ceiling(s), Window Coverings-All
Heating Forced Air, Natural Gas
Cooling Central Air, Electric
Fireplaces Type Two, Living Room, Family Room, Gas, Wood Burning, Glass Doors
Fireplace Yes
Appliance Dishwasher, Disposal, Microwave, Range
Heat Source Forced Air, Natural Gas
Laundry Main Floor, Separate Room
Exterior
Parking Features Attached
Garage Spaces 2.0
Utilities Available Sewer Available, Natural Gas Available, Public
View Y/N Yes
Roof Type Composition
Street Surface Paved Road
Building
Lot Description Standard
Foundation Full, Day Light
Above Ground Finished SqFt 2973
Architectural Style Traditional
Level or Stories One and One Half
Schools
Elementary Schools Mccollom
Middle Schools Wilbur
High Schools Northwest
School District Wichita School District (Usd 259)
Others
Monthly Total Fees $45
Read Less Info
Want to know what your home might be worth? Contact us for a FREE valuation!

Our team is ready to help you sell your home for the highest possible price ASAP
Find out why customers are choosing LPT Realty to meet their real estate needs
Learn More About LPT Realty