

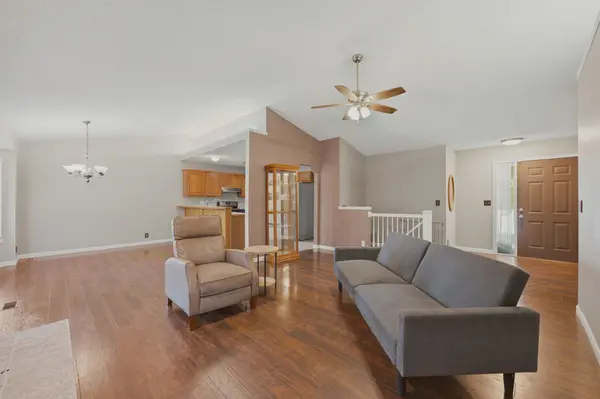
$299,900
$299,900
For more information regarding the value of a property, please contact us for a free consultation.
4 Beds
3 Baths
2,501 SqFt
SOLD DATE : 08/27/2026
Key Details
Sold Price $299,900
Property Type Single Family Home
Sub Type Single Family Onsite Built
Listing Status Sold
Purchase Type For Sale
Square Footage 2,501 sqft
Price per Sqft $119
Subdivision Lexingtion
MLS Listing ID SCK676664
Sold Date 08/27/26
Style Ranch
Bedrooms 4
Full Baths 3
HOA Fees $30
Total Fin. Sqft 2501
Year Built 1994
Annual Tax Amount $3,432
Tax Year 2025
Lot Size 0.280 Acres
Acres 0.28
Lot Dimensions 12255
Property Sub-Type Single Family Onsite Built
Source sckansas
Property Description
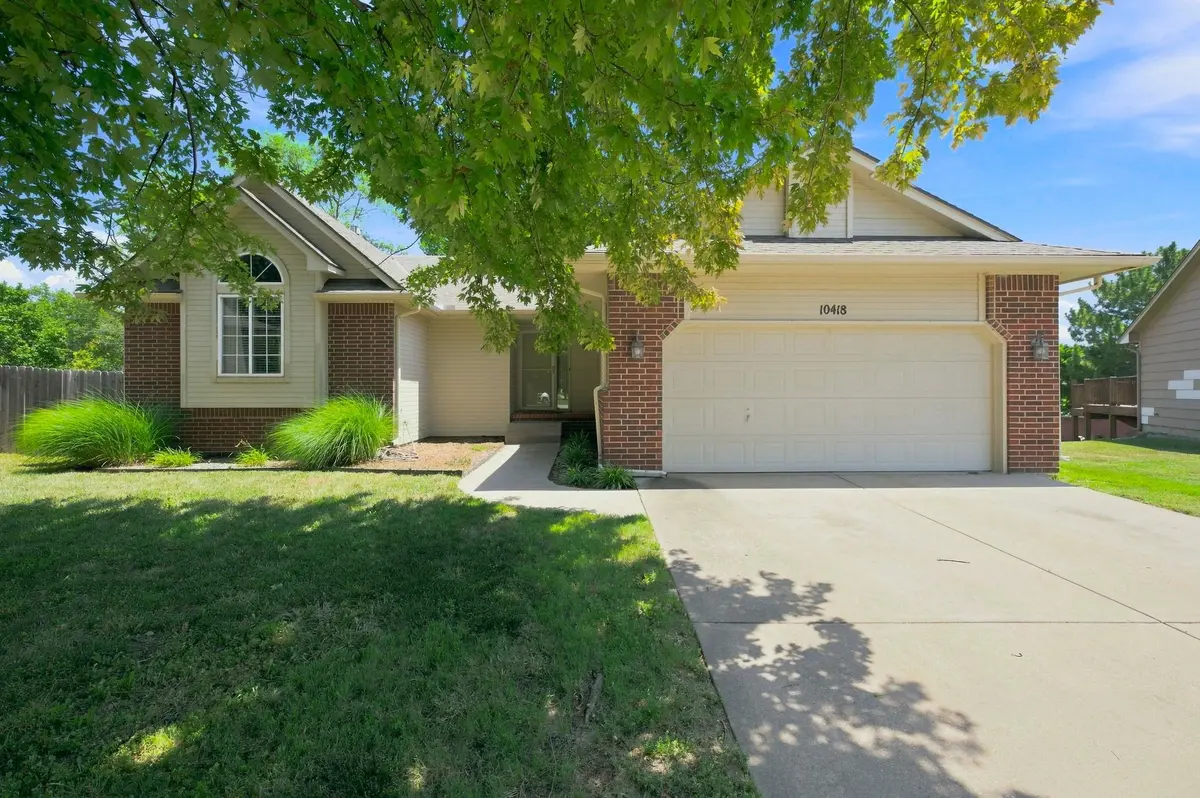
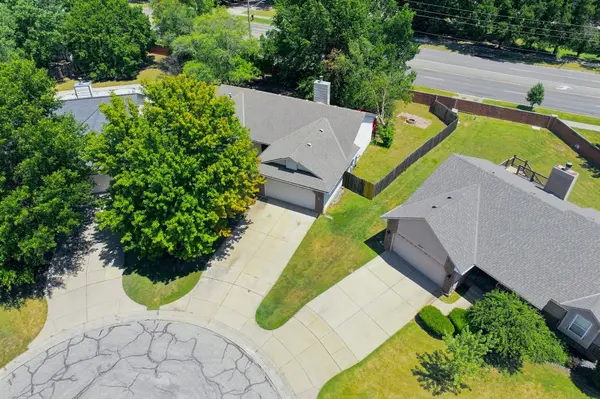
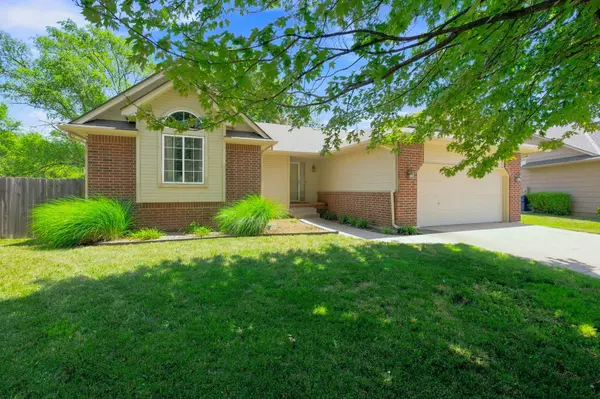
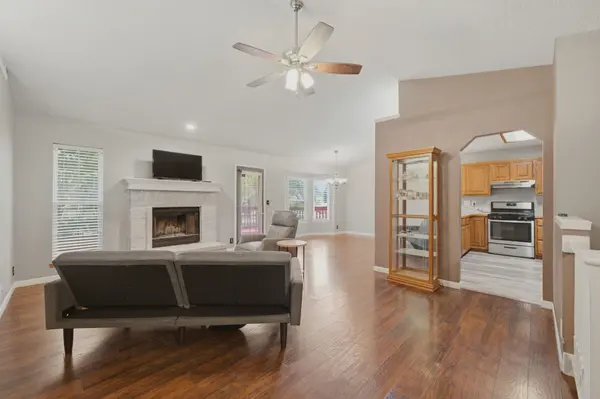
Beautiful 4-bed, 3-bath home offering over 2,500 sq ft on a quiet cul-de-sac in the Eisenhower/Goddard school district. Nestled in an established West Wichita neighborhood, the main level features 1,401 sq ft, wood-laminate flooring, and convenient main-floor laundry. The vaulted primary suite includes a walk-in closet, separate tub, dual sinks, and abundant natural light. The kitchen overlooks the backyard and offers easy access to the deck—perfect for enjoying meals outdoors. The fully finished basement adds even more living space with a large family room, spacious bedroom with walk-in closet, full bath, view-out windows, a generous wet bar, and excellent storage. Step outside to the highly desired east-facing deck overlooking a mature .28-acre lot with established trees. The fully fenced, shaded backyard is ideal for summer football games, pets, or peaceful evening relaxation. The location is fantastic—just off Maize Road with quick access to Kellogg for easy commuting. Neighborhood amenities include walking paths around a private, stocked HOA pond and a nearby playground. All appliances—including the basement refrigerator—remain with the home. Ready for you to make it your own.
Location
State KS
County Sedgwick
Direction maple/maize - south on maize, right Hayden, Rt Taft St, Rt Taft Ct..
Rooms
Basement Finished
Kitchen Eating Bar, Laminate Counters
Interior
Interior Features Ceiling Fan(s), Vaulted Ceiling(s), Wet Bar, Window Coverings-Part
Heating Forced Air
Cooling Central Air
Fireplaces Type One
Fireplace Yes
Appliance Dishwasher, Disposal, Range
Heat Source Forced Air
Laundry Main Floor
Exterior
Parking Features Attached
Garage Spaces 2.0
Utilities Available Natural Gas Available, Public
View Y/N Yes
Roof Type Composition
Street Surface Paved Road
Building
Lot Description Cul-De-Sac
Foundation Full, View Out
Above Ground Finished SqFt 1401
Architectural Style Ranch
Level or Stories One
Schools
Elementary Schools Discovery
Middle Schools Goddard
High Schools Dwight D. Eisenhower
School District Goddard School District (Usd 265)
Others
HOA Fee Include Gen. Upkeep for Common Ar
Monthly Total Fees $30
Read Less Info
Want to know what your home might be worth? Contact us for a FREE valuation!

Our team is ready to help you sell your home for the highest possible price ASAP
Find out why customers are choosing LPT Realty to meet their real estate needs
Learn More About LPT Realty