
$249,900
$249,900
For more information regarding the value of a property, please contact us for a free consultation.
3 Beds
3 Baths
2,184 SqFt
SOLD DATE : 08/28/2026
Key Details
Sold Price $249,900
Property Type Single Family Home
Sub Type Patio Home
Listing Status Sold
Purchase Type For Sale
Square Footage 2,184 sqft
Price per Sqft $114
Subdivision Allens Lake
MLS Listing ID SCK676572
Sold Date 08/28/26
Style Traditional
Bedrooms 3
Full Baths 3
HOA Fees $431
Total Fin. Sqft 2184
Year Built 1992
Annual Tax Amount $2,642
Tax Year 2025
Property Sub-Type Patio Home
Source sckansas
Property Description
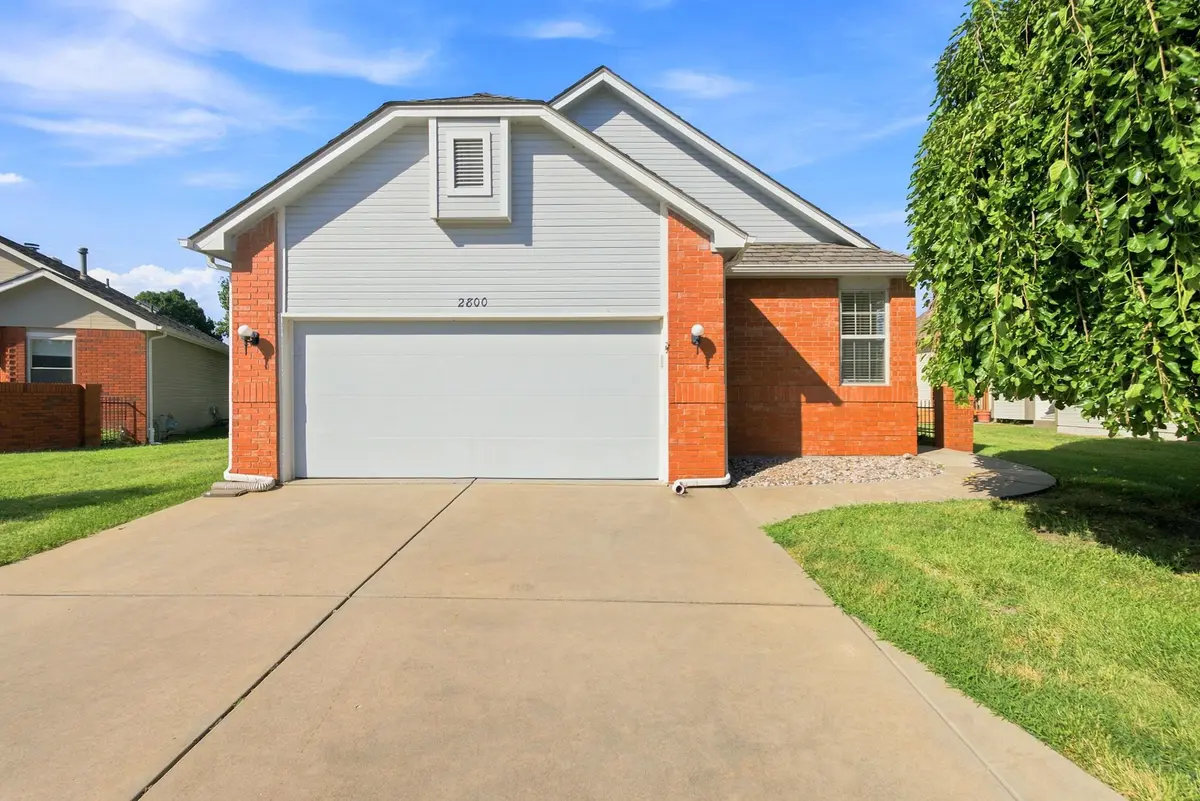
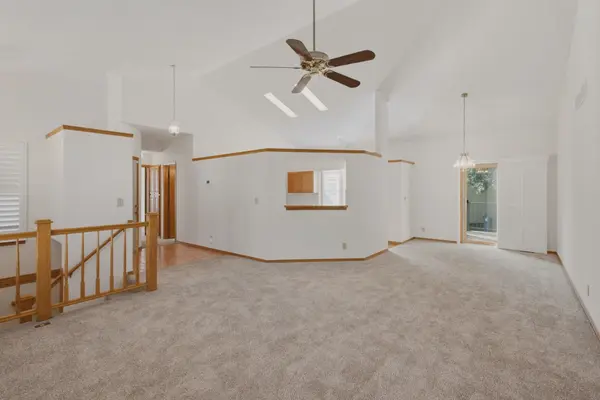
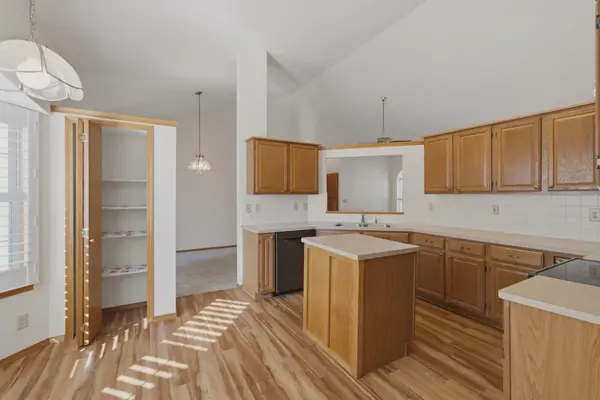
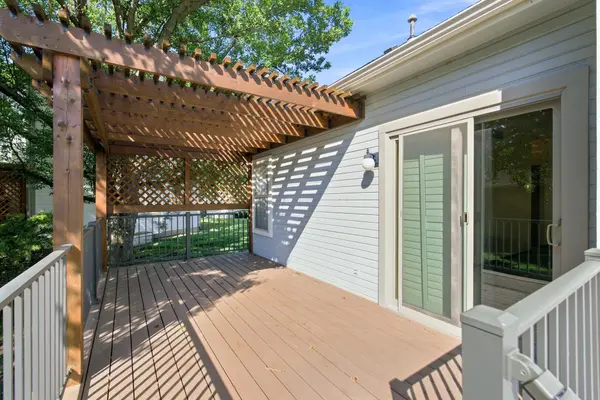
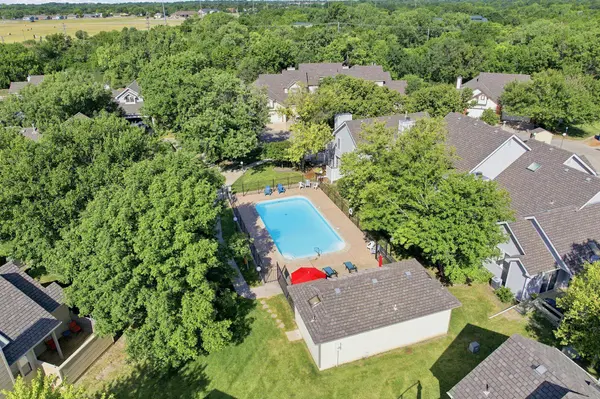
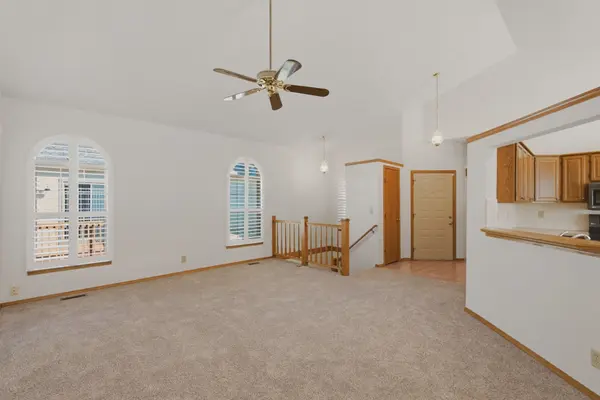
Enjoy the freedom of low-maintenance living without sacrificing the space and comfort of a traditional home. This move-in ready 3 bed, 3 bath ranch patio home with a 2 car attached garage offers over 2,100 square feet of comfortable living space in the desirable Allen's Lake community in NE Wichita. The entire interior has been freshly painted in a neutral color palette and complemented by brand new carpet throughout the main floor, creating a bright, fresh feel. A completed pre-listing inspection with repairs already addressed offers added peace of mind, while major mechanical updates including a tankless water heater (2018), newer HVAC system (2017), and a water-powered backup sump pump mean the heavy lifting has already been done. The HVAC system has also been professionally serviced on a regular basis, so you can simply unpack and enjoy. The light-filled main floor features soaring vaulted ceilings, beautiful white plantation shutters, spacious living and dining areas, and a desirable split-bedroom floor plan. With three bedrooms and three full bathrooms, everyone can enjoy their own space and privacy. The kitchen offers abundant cabinetry, an island, pantry, breakfast nook, and all appliances remain. Laundry hookups are conveniently located on both the main floor and in the basement. The finished basement showcases stylish luxury vinyl plank flooring and expands your living space with a huge rec room featuring a cozy brick fireplace and wet bar, plus a third bedroom, full bath, and abundant storage. Whether you're entertaining guests or curling up with a good book, this cool and comfortable lower level is the perfect place to unwind year-round. Step outside to discover one of the home's standout features: a beautiful composite deck topped with a custom cedar pergola and surrounded by mature trees that provide exceptional shade and privacy. Whether you're enjoying your morning coffee or gathering with family and friends, this peaceful outdoor living space is sure to become a favorite. HOA dues include exterior maintenance (including the roof), lawn care, sprinkler system maintenance, snow removal, trash service, and access to the neighborhood swimming pool, allowing you to spend more time enjoying your home and less time maintaining it. This particular street also offers the added convenience of more designated guest parking than many other streets in the neighborhood. Whether you're commuting across Wichita, meeting friends for dinner at Bradley Fair, visiting family, or heading out of town for a weekend getaway, you'll appreciate Allen's Lake's convenient location with quick access to K-96, keeping Wichita State University, major employers, shopping, dining, groceries, medical facilities, and everyday conveniences all within easy reach. If you're looking for a home that offers generous living space without the upkeep, this is it. Move in with confidence knowing the major work has already been done, then spend your time traveling, making memories with family and friends, or simply relaxing on your private, shaded deck beneath the custom cedar pergola. All that's left to do is unpack and start enjoying the carefree Allen's Lake lifestyle.
Location
State KS
County Sedgwick
Direction From Woodlawn & 29th, North on Woodlawn, East on 30th, second street on right. House is third house on the right.
Rooms
Basement Finished
Kitchen Island, Pantry, Electric Hookup
Interior
Interior Features Ceiling Fan(s), Walk-In Closet(s), Vaulted Ceiling(s), Wet Bar, Window Coverings-Part
Heating Forced Air, Natural Gas
Cooling Central Air, Electric
Fireplaces Type One, Family Room, Wood Burning, Basement, Glass Doors
Fireplace Yes
Appliance Dishwasher, Disposal, Microwave, Range, Washer, Dryer
Heat Source Forced Air, Natural Gas
Laundry In Basement, Main Floor, 220 equipment
Exterior
Parking Features Attached, Opener
Garage Spaces 2.0
Utilities Available Sewer Available, Natural Gas Available, Public
View Y/N Yes
Roof Type Composition
Street Surface Paved Road
Building
Lot Description Cul-De-Sac
Foundation Full, Day Light
Above Ground Finished SqFt 1284
Architectural Style Traditional
Level or Stories One
Schools
Elementary Schools Gammon
Middle Schools Stucky
High Schools Heights
School District Wichita School District (Usd 259)
Others
HOA Fee Include Exterior Maintenance,Lawn Service,Snow Removal,Trash,Other - See Remarks,Gen. Upkeep for Common Ar
Monthly Total Fees $431
Read Less Info
Want to know what your home might be worth? Contact us for a FREE valuation!

Our team is ready to help you sell your home for the highest possible price ASAP
Find out why customers are choosing LPT Realty to meet their real estate needs
Learn More About LPT Realty