



$255,000
$264,900
3.7%For more information regarding the value of a property, please contact us for a free consultation.
3 Beds
3 Baths
2,246 SqFt
SOLD DATE : 08/28/2026
Key Details
Sold Price $255,000
Property Type Single Family Home
Sub Type Single Family Onsite Built
Listing Status Sold
Purchase Type For Sale
Square Footage 2,246 sqft
Price per Sqft $113
Subdivision Sunridge
MLS Listing ID SCK675371
Sold Date 08/28/26
Style Ranch
Bedrooms 3
Full Baths 3
HOA Fees $10
Total Fin. Sqft 2246
Year Built 1996
Annual Tax Amount $3,128
Tax Year 2025
Lot Size 7,405 Sqft
Acres 0.17
Lot Dimensions 7597
Property Sub-Type Single Family Onsite Built
Source sckansas
Property Description
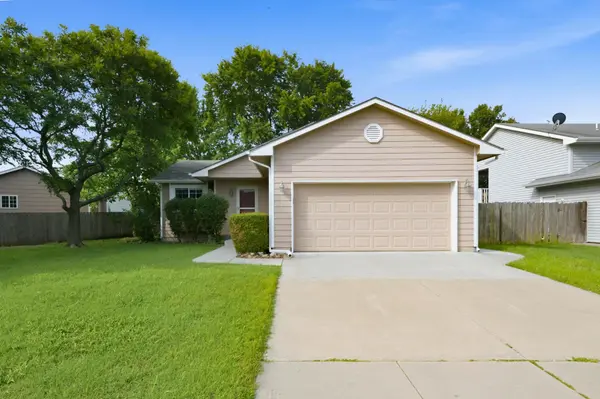
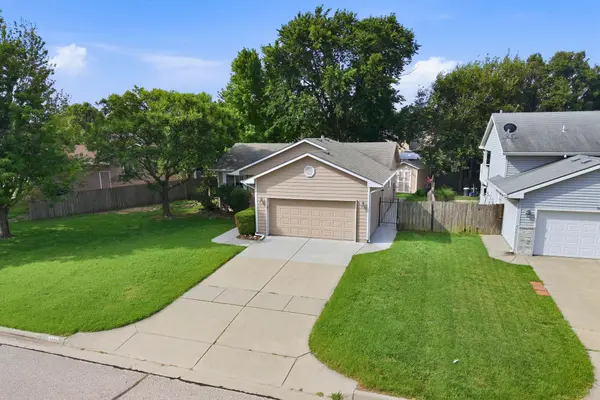
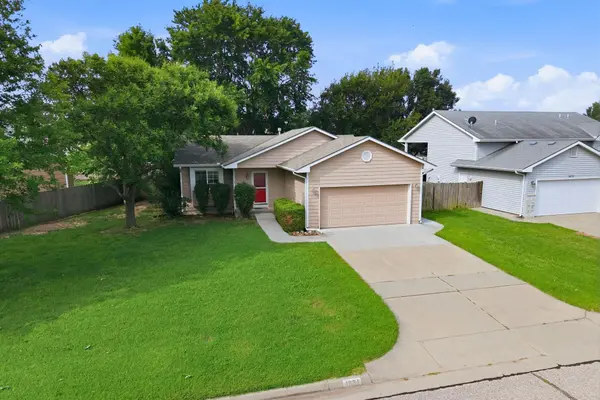
1831 N. Denise Marie is a 3-bedroom, 3-bath home with a 2-car garage in a convenient west Wichita location and Maize schools. The main living area features vaulted ceilings, a picture window with a built-in window seat, and a ceiling fan. The adjoining dining area has a chandelier and a sliding glass door opening to the backyard patio. The kitchen includes vaulted ceilings, a tile backsplash and oak cabinetry. The primary suite is on the main floor with a large window, ceiling fan, walk-in closet, and an en suite bath with a separate shower. An additional main floor bedroom and bathroom Two additional bedrooms work well for family and guests. The low-level includes a spacious family room with daylight window, full bath, bedroom and storage space. Outside, the fully fenced backyard has wood privacy fencing, a patio, a storage shed, and an established vegetable garden. Substantial improvements during the sellers ownership include Hardie Board siding (2009), roof replacement (2010), new patio and sidewalk, heat and air ('19/20), and water heater (2023).
Location
State KS
County Sedgwick
Direction 13th & Maize Rd, W. to Shefford, N. and around to Denise Marie, E. to home.
Rooms
Basement Finished
Kitchen Laminate Counters
Interior
Interior Features Ceiling Fan(s), Walk-In Closet(s), Vaulted Ceiling(s)
Heating Forced Air, Natural Gas
Cooling Central Air, Electric
Fireplace No
Appliance Dishwasher, Disposal, Microwave, Refrigerator, Range, Washer, Dryer
Heat Source Forced Air, Natural Gas
Laundry In Basement, Separate Room
Exterior
Exterior Feature Guttering - ALL, Sprinkler System
Parking Features Attached, Opener
Garage Spaces 2.0
Utilities Available Sewer Available, Natural Gas Available, Public
View Y/N Yes
Roof Type Composition
Street Surface Paved Road
Building
Lot Description Standard
Foundation Full, Day Light
Above Ground Finished SqFt 1142
Architectural Style Ranch
Level or Stories One
Structure Type Frame
Schools
Elementary Schools Maize Usd266
Middle Schools Maize
High Schools Maize
School District Maize School District (Usd 266)
Others
Monthly Total Fees $10
Read Less Info
Want to know what your home might be worth? Contact us for a FREE valuation!

Our team is ready to help you sell your home for the highest possible price ASAP
Find out why customers are choosing LPT Realty to meet their real estate needs
Learn More About LPT Realty