
$219,900
$219,900
For more information regarding the value of a property, please contact us for a free consultation.
2 Beds
2 Baths
1,071 SqFt
SOLD DATE : 08/26/2026
Key Details
Sold Price $219,900
Property Type Multi-Family
Sub Type Duplex
Listing Status Sold
Purchase Type For Sale
Square Footage 1,071 sqft
Price per Sqft $205
Subdivision None Listed On Tax Record
MLS Listing ID SCK677361
Sold Date 08/26/26
Style Ranch
Bedrooms 2
Full Baths 2
HOA Fees $100
Total Fin. Sqft 1071
Year Built 2026
Annual Tax Amount $2,025
Lot Size 6,098 Sqft
Acres 0.14
Lot Dimensions 5887
Property Sub-Type Duplex
Source sckansas
Property Description
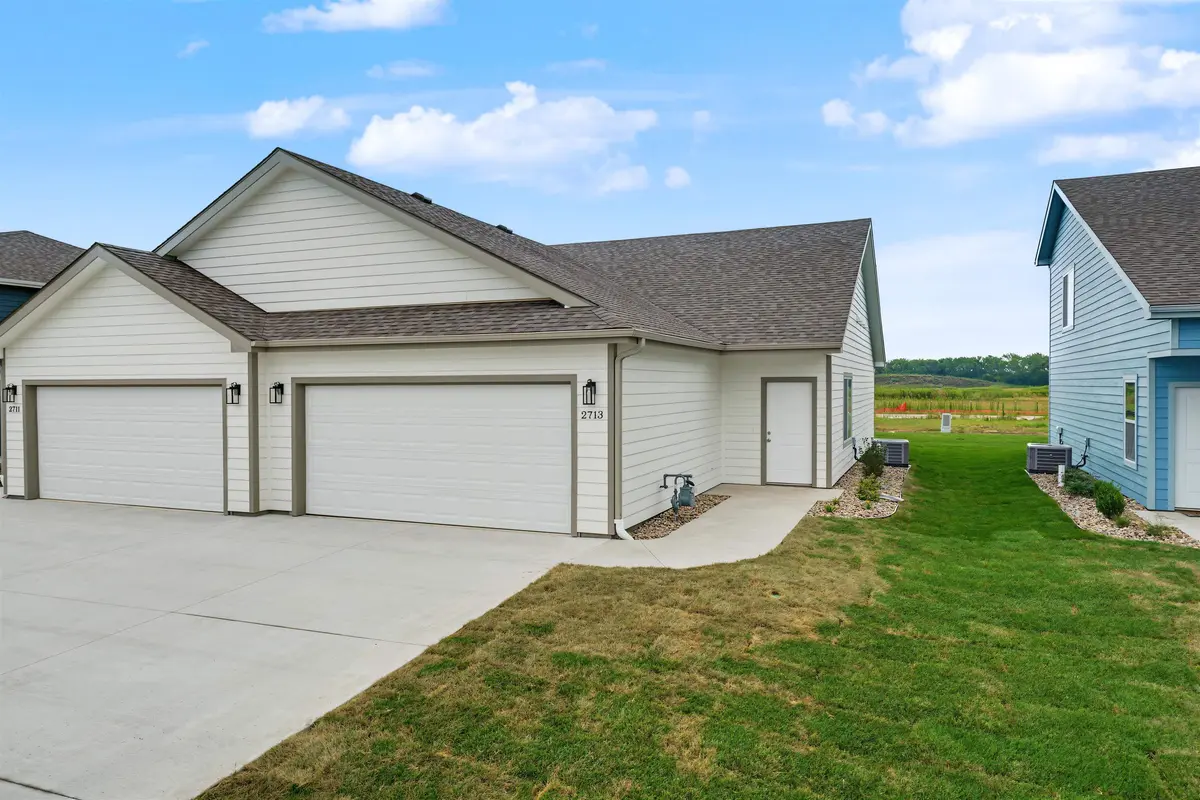
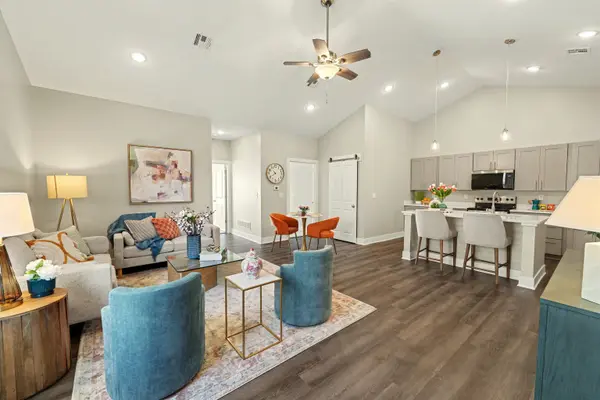
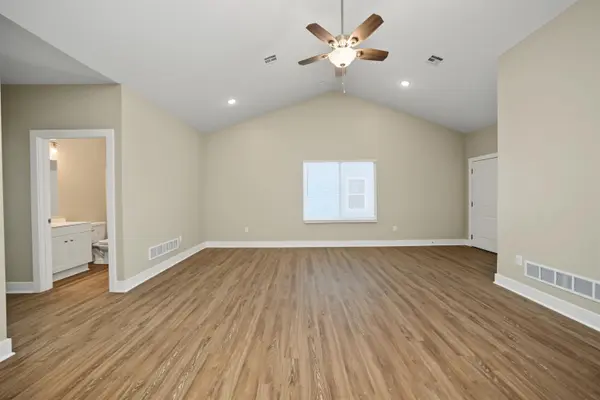
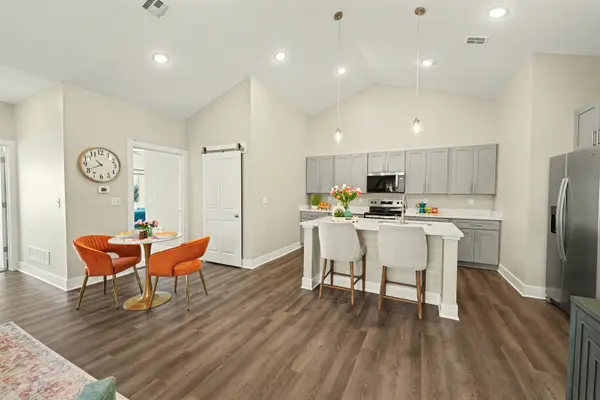
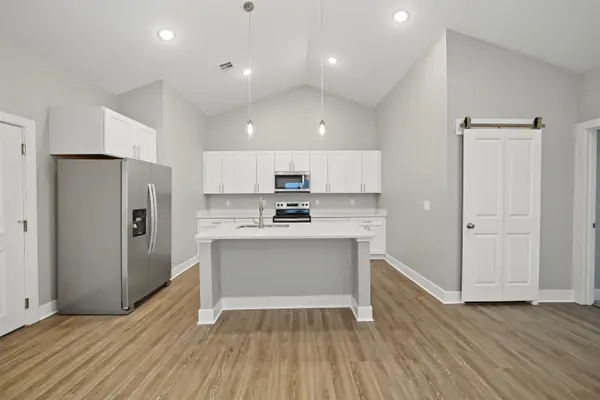
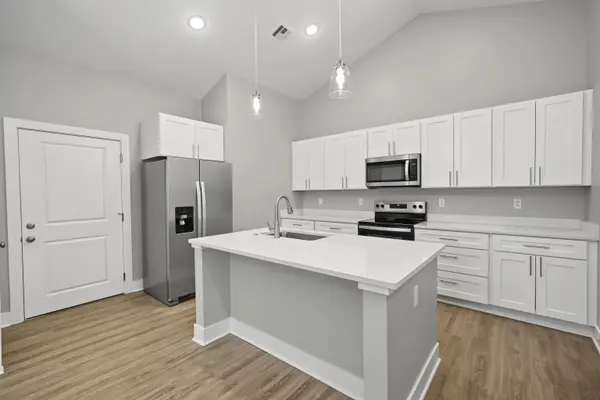
Welcome to Phase 2 of AeroPlains, Salina's newest neighborhood! These homes were designed to offer the highest levels of efficiency and quality at an affordable price. Clever open floor plan perfect for every buyer. The Citation floor plan feature 1 level living, zero-entry, and handicap accessibility. Living room with vaulted ceilings and offering an open floor plan. Kitchen with ample counter space, breakfast bar & island. Stainless steel appliance package is included with all homes. Pantry spaces are handy with electrical outlets & shelving. Primary bedroom has an en-suite bathroom with zero entry shower & double vanities. 2nd bedroom is perfect for family, company or a home office. Additional 4-piece bathroom. Stackable laundry with barndoor feature. 2 car garage with tornado shelter is a must in Kansas! Enjoy Hardie board exterior siding and Heritage shingles. Double pane vinyl windows and high efficiency HVAC. R49 insulation in the roof and R15 insulation in the walls. Each home comes with a full yard (sod), sprinkler, and landscaping. $0 in special assessment taxes! Exceeding your expectations and bringing you the best buy in Salina area real estate! **We have included some photos of a fully staged home at 2741 to show what a fully furnished home looks like! Enjoy the additional photos of our Citation floorplan!**
Location
State KS
County Saline
Direction Salina, KS.
Rooms
Basement None
Kitchen Eating Bar, Island, Pantry, Stone Counters
Interior
Interior Features Ceiling Fan(s), Handicap Access, Vaulted Ceiling(s), Window Coverings-All
Heating Forced Air, Natural Gas
Cooling Central Air, Electric
Fireplace No
Appliance Dishwasher, Disposal, Microwave, Refrigerator, Range
Heat Source Forced Air, Natural Gas
Laundry Main Floor
Exterior
Exterior Feature Guttering - ALL, Handicap Access, Sprinkler System, Storm Shelter, Zero Step Entry
Parking Features Attached
Garage Spaces 2.0
Utilities Available Sewer Available, Natural Gas Available, Public
View Y/N Yes
Roof Type Composition
Street Surface Paved Road
Building
Lot Description Standard
Foundation Slab
Above Ground Finished SqFt 1071
Architectural Style Ranch
Level or Stories One
Structure Type Frame
Schools
Elementary Schools Schilling
Middle Schools Salina South
High Schools Salina South
School District Salina School District (Usd 305)
Others
HOA Fee Include Lawn Service,Snow Removal,Other - See Remarks
Monthly Total Fees $100
Read Less Info
Want to know what your home might be worth? Contact us for a FREE valuation!

Our team is ready to help you sell your home for the highest possible price ASAP
Find out why customers are choosing LPT Realty to meet their real estate needs
Learn More About LPT Realty