


$270,000
$275,000
1.8%For more information regarding the value of a property, please contact us for a free consultation.
4 Beds
3 Baths
2,385 SqFt
SOLD DATE : 08/21/2026
Key Details
Sold Price $270,000
Property Type Single Family Home
Sub Type Single Family Onsite Built
Listing Status Sold
Purchase Type For Sale
Square Footage 2,385 sqft
Price per Sqft $113
Subdivision Woodbridge
MLS Listing ID SCK675752
Sold Date 08/21/26
Style Ranch,Traditional
Bedrooms 4
Full Baths 3
HOA Fees $16
Total Fin. Sqft 2385
Year Built 1988
Annual Tax Amount $2,975
Tax Year 2025
Lot Size 6,969 Sqft
Acres 0.16
Lot Dimensions 6981
Property Sub-Type Single Family Onsite Built
Source sckansas
Property Description
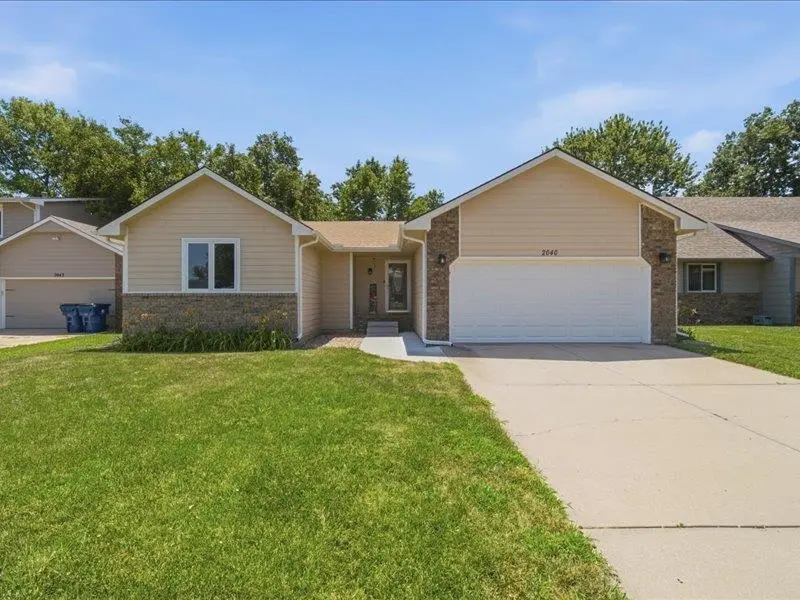
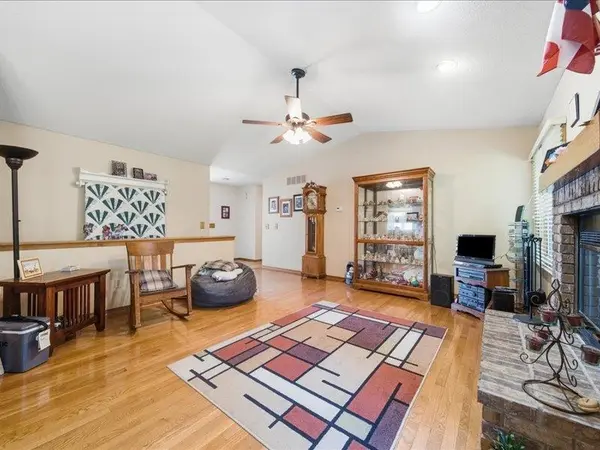
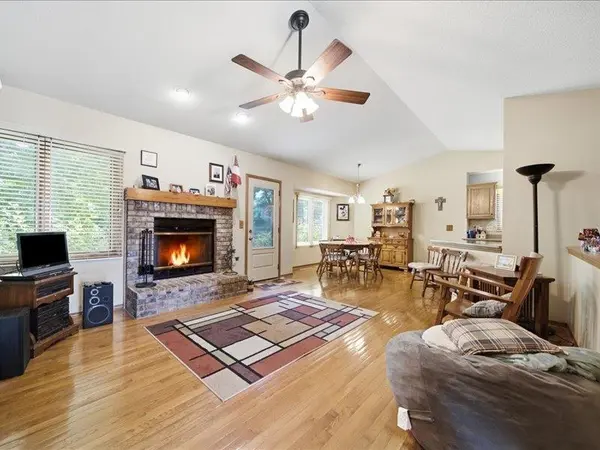
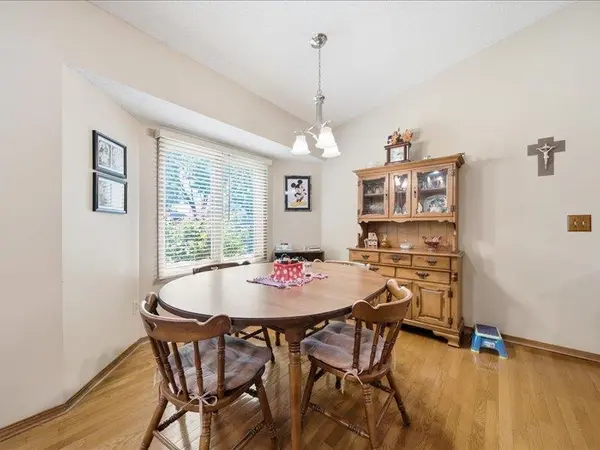
Beautifully maintained ranch in the popular Maize school district Wood floors though the main floor living spaces. Vaulted living room with a wood burning fireplace. Dining room with door to the patio and back yard. Updated kitchen has lovely granite countertops and lots of workspace for the chef in the family. Stainless appliances will stay. Primary suite with private bath has a beautifully tiled shower. Two additional main floor bedrooms are both ample size and share a full hall bath. The daylight basement is finished with a large family room, a 4th bedroom with a walk-in closet and a 3rd full bath. The workshop could be utilized for storage or easily finished for an office, home theatre, or gym. There is still an abundance of storage space available in the mechanical room. The back yard is partially fenced and has lovely landscaping. Proximity to schools and shopping can't be beat. Don't miss this one!
Location
State KS
County Sedgwick
Direction South of 21st Street on Parkridge to 2nd cul de sac on the left.
Rooms
Basement Finished
Kitchen Electric Hookup, Granite Counters
Interior
Interior Features Ceiling Fan(s), Walk-In Closet(s), Vaulted Ceiling(s), Window Coverings-All
Heating Forced Air, Natural Gas
Cooling Central Air, Electric
Fireplaces Type One, Living Room, Wood Burning
Fireplace Yes
Appliance Dishwasher, Microwave, Refrigerator, Range
Heat Source Forced Air, Natural Gas
Laundry Main Floor
Exterior
Exterior Feature Guttering - ALL, Brick
Parking Features Attached
Garage Spaces 2.0
Utilities Available Sewer Available, Natural Gas Available, Public
View Y/N Yes
Roof Type Composition
Street Surface Paved Road
Building
Lot Description Cul-De-Sac, Standard
Foundation Full, Day Light
Above Ground Finished SqFt 1278
Architectural Style Ranch, Traditional
Level or Stories One
Structure Type Frame
Schools
Elementary Schools Maize Usd266
Middle Schools Maize
High Schools Maize
School District Maize School District (Usd 266)
Others
HOA Fee Include Gen. Upkeep for Common Ar
Monthly Total Fees $16
Read Less Info
Want to know what your home might be worth? Contact us for a FREE valuation!

Our team is ready to help you sell your home for the highest possible price ASAP
Find out why customers are choosing LPT Realty to meet their real estate needs
Learn More About LPT Realty