


$297,000
$297,000
For more information regarding the value of a property, please contact us for a free consultation.
4 Beds
3 Baths
2,405 SqFt
SOLD DATE : 08/17/2026
Key Details
Sold Price $297,000
Property Type Single Family Home
Sub Type Single Family Onsite Built
Listing Status Sold
Purchase Type For Sale
Square Footage 2,405 sqft
Price per Sqft $123
Subdivision Brentwood Village
MLS Listing ID SCK675721
Sold Date 08/17/26
Style A-Frame
Bedrooms 4
Full Baths 3
HOA Fees $13
Total Fin. Sqft 2405
Year Built 1998
Annual Tax Amount $3,155
Tax Year 2025
Lot Size 7,840 Sqft
Acres 0.18
Lot Dimensions 8046
Property Sub-Type Single Family Onsite Built
Source sckansas
Property Description
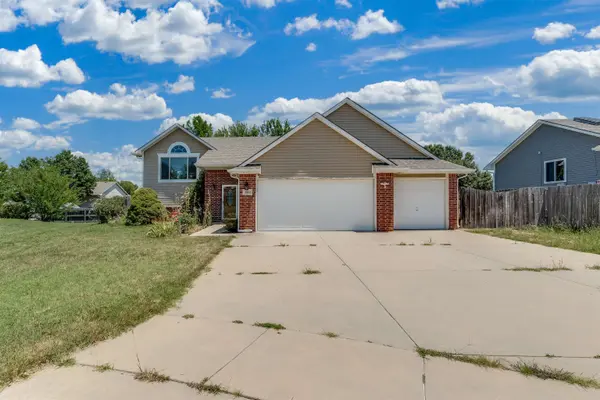
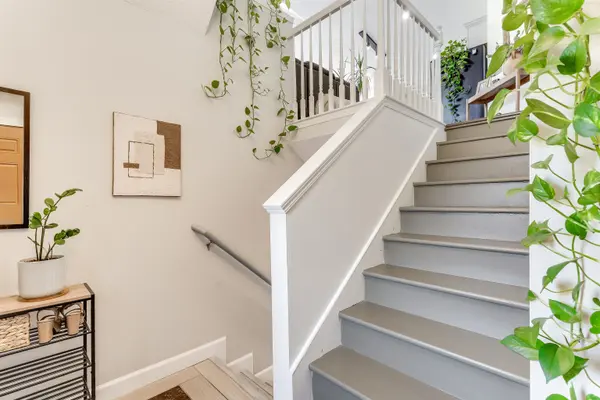
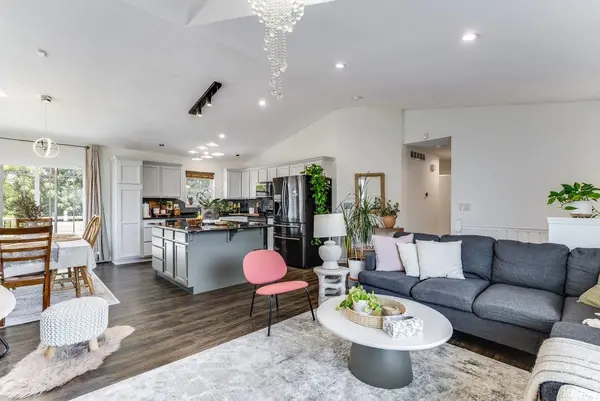
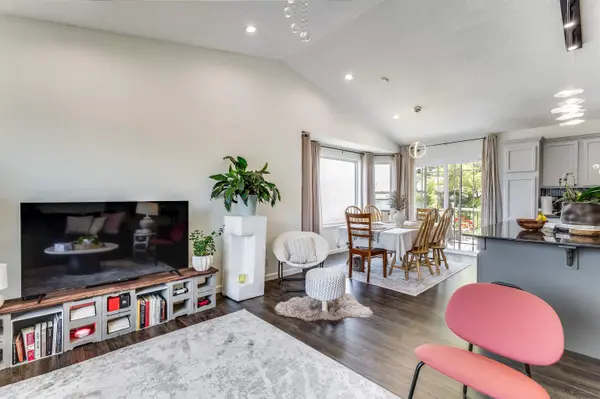
We received Multiple offers ,if you have any offer please submit as soon as possible .thank you. NEW ROOF,NEW HVAC NEW INTERIOR PAINT,LOCATED NE WICHITA . Check out this stunning model home with view out basement ,it is on cul-de-sac lot. with 4-bedroom, 3-bathroom, 3 car garage The kitchen comes with all appliances, making this home is move-in ready. it is well maintained 2-story home in the convinent neighborhood! open kitchen, dinning room and famliy room . Upstairs, with a master bedroom ,walk in clothest ,master bathroom and second bedroom and bathroom . at basement with open family room for entertement or as a second living area.two bedrooms and one bathroom . Don't miss your chance to make this beautiful home yours! All information is deemed reliable but not guaranteed. Buyer and buyer's agent are responsible for independently verifying all informationdeemed important to the buyer, including but not limited to square footage, taxes, school information, room dimensions, and any othermaterial facts.
Location
State KS
County Sedgwick
Direction From I-35 S. Take the US-54/US-400/KELLOGG AVE exit, EXIT 50, toward WICHITA. Merge onto E KELLOGG DR/E KELLOGG AVE/US-400 E/US-54 E toward AUGUSTA. Take the 1st RIGHT onto S WEBB RD. Turn LEFT onto E BLUESTEM ST. Take the 2nd LEFT onto S FOX RUN CIR.1810 S FOX RUN CIR is on the RIGHT.
Rooms
Basement Finished
Interior
Heating Forced Air, Natural Gas
Cooling Central Air, Electric
Fireplace No
Heat Source Forced Air, Natural Gas
Laundry In Basement
Exterior
Parking Features Attached
Garage Spaces 3.0
Utilities Available Sewer Available, Natural Gas Available, Public
View Y/N Yes
Roof Type Composition
Building
Lot Description Cul-De-Sac
Foundation View Out, Walk Out Below Grade
Above Ground Finished SqFt 1235
Architectural Style A-Frame
Level or Stories Bi-Level
Structure Type Frame
Schools
Elementary Schools Seltzer
Middle Schools Coleman
High Schools Southeast
School District Wichita School District (Usd 259)
Others
Monthly Total Fees $13
Read Less Info
Want to know what your home might be worth? Contact us for a FREE valuation!

Our team is ready to help you sell your home for the highest possible price ASAP
Find out why customers are choosing LPT Realty to meet their real estate needs
Learn More About LPT Realty