




$398,000
$400,000
0.5%For more information regarding the value of a property, please contact us for a free consultation.
3 Beds
4 Baths
2,864 SqFt
SOLD DATE : 08/14/2026
Key Details
Sold Price $398,000
Property Type Single Family Home
Sub Type Single Family Onsite Built
Listing Status Sold
Purchase Type For Sale
Square Footage 2,864 sqft
Price per Sqft $138
Subdivision Oak Cliff Estates
MLS Listing ID SCK676004
Sold Date 08/14/26
Style Ranch
Bedrooms 3
Full Baths 3
Half Baths 1
Total Fin. Sqft 2864
Year Built 1992
Annual Tax Amount $4,032
Tax Year 2025
Lot Size 0.260 Acres
Acres 0.26
Lot Dimensions 111349
Property Sub-Type Single Family Onsite Built
Source sckansas
Property Description
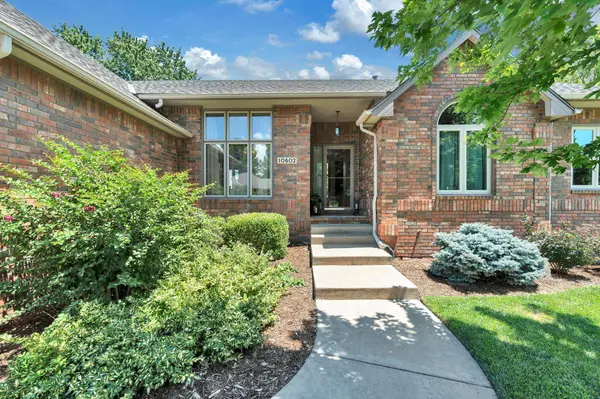
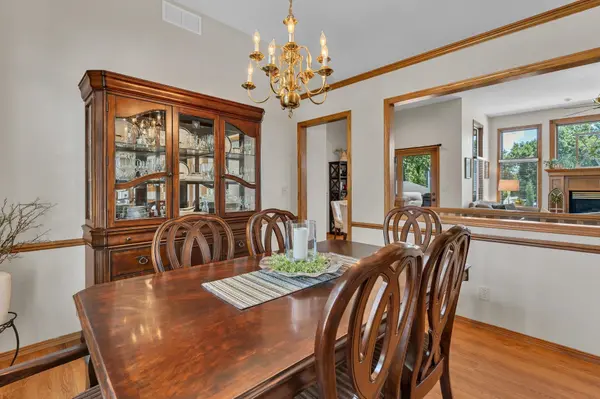
Welcome to 10602 W Meribeau Ct, an absolute showstopper tucked away in a quiet West Wichita cul-de-sac! This stunning 3-bedroom, 3-bathroom home has been beautifully updated throughout, offering the perfect blend of modern style and everyday functionality. From the moment you step inside, you will love the finishes, oversized rooms, and abundant natural light! The true crown jewel of this property is the spectacular backyard oasis. Step outside to find your own private paradise featuring an immaculate in-ground pool, expansive patio seating perfect for entertaining, covered deck, and a highly desirable pool house. Whether you are hosting summer barbecues or enjoying a quiet evening by the water, this outdoor setup is unmatched. The fully fenced backyard, meticulously maintained landscaping, irrigation well and sprinkler system are additional bonuses. New roof installed July 2026!! Located in a fantastic neighborhood close to local schools, shopping, and dining—this move-in-ready gem won't last long. Schedule your private tour today!
Location
State KS
County Sedgwick
Direction From Central & Maize, S on Maize to Meribeau, W on Meribeau to the second Meribeau Ct.
Rooms
Basement Finished
Kitchen Eating Bar, Pantry, Range Hood, Electric Hookup, Granite Counters
Interior
Interior Features Ceiling Fan(s), Walk-In Closet(s), Vaulted Ceiling(s), Window Coverings-All
Heating Forced Air, Natural Gas
Cooling Central Air, Electric
Fireplaces Type Two, Living Room, Family Room, Gas
Fireplace Yes
Appliance Dishwasher, Disposal, Range
Heat Source Forced Air, Natural Gas
Laundry Main Floor, Separate Room, 220 equipment
Exterior
Parking Features Attached, Opener
Garage Spaces 3.0
Utilities Available Sewer Available, Natural Gas Available, Public
View Y/N Yes
Roof Type Composition
Street Surface Paved Road
Building
Lot Description Cul-De-Sac, Standard
Foundation Full, Walk Out At Grade, View Out, Day Light
Above Ground Finished SqFt 1514
Architectural Style Ranch
Level or Stories One
Schools
Elementary Schools Peterson
Middle Schools Wilbur
High Schools Northwest
School District Wichita School District (Usd 259)
Read Less Info
Want to know what your home might be worth? Contact us for a FREE valuation!

Our team is ready to help you sell your home for the highest possible price ASAP
Find out why customers are choosing LPT Realty to meet their real estate needs
Learn More About LPT Realty