

$269,900
$264,900
1.9%For more information regarding the value of a property, please contact us for a free consultation.
3 Beds
2 Baths
1,912 SqFt
SOLD DATE : 08/07/2026
Key Details
Sold Price $269,900
Property Type Single Family Home
Sub Type Single Family Onsite Built
Listing Status Sold
Purchase Type For Sale
Square Footage 1,912 sqft
Price per Sqft $141
Subdivision Chadsworth
MLS Listing ID SCK673857
Sold Date 08/07/26
Style Ranch
Bedrooms 3
Full Baths 2
HOA Fees $18
Total Fin. Sqft 1912
Year Built 1992
Annual Tax Amount $2,969
Tax Year 2025
Lot Size 7,840 Sqft
Acres 0.18
Lot Dimensions 7894
Property Sub-Type Single Family Onsite Built
Source sckansas
Property Description
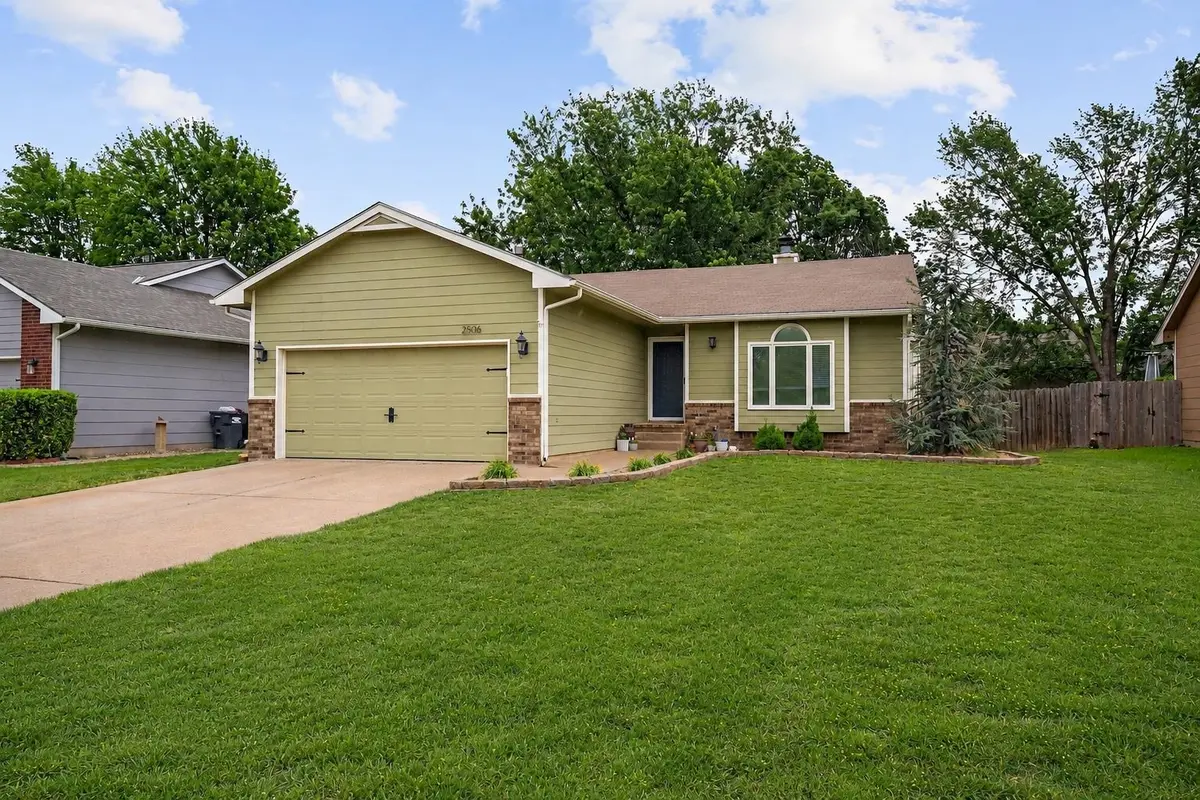
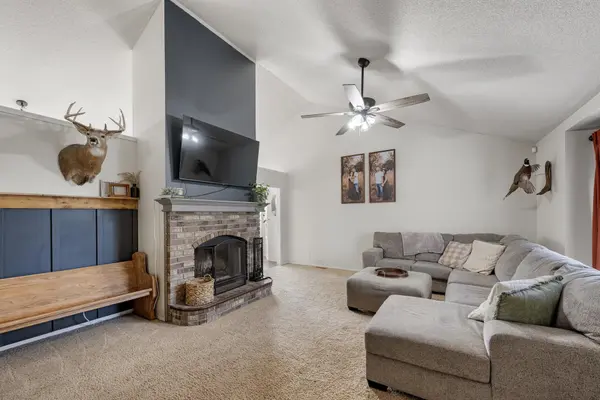
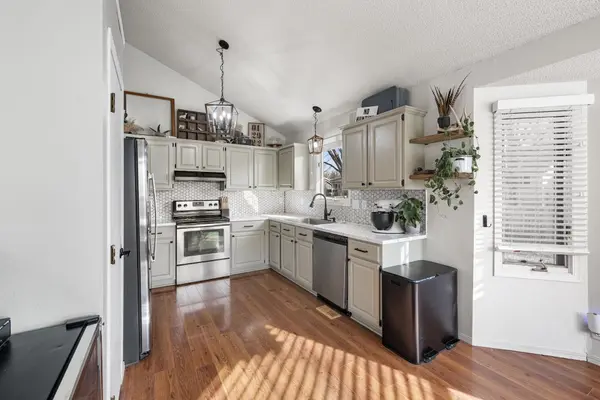
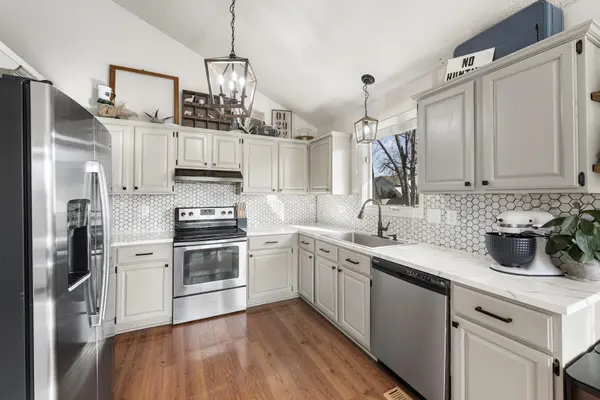
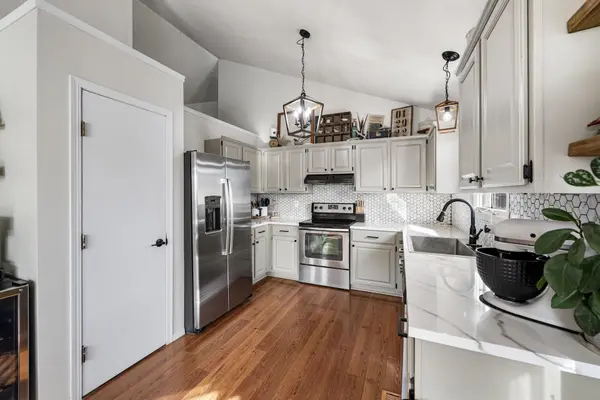
Welcome home to comfort, style, and easy living in one of Northwest Wichita's most desirable locations. Nestled in the highly sought-after Maize School District and just minutes from New Market Square shopping, dining, and entertainment, this beautifully updated ranch offers the perfect combination of convenience, warmth, and move-in-ready living. From the moment you arrive, you'll notice the pride of ownership. Fresh landscaping, updated exterior paint, newer garage doors, and a quiet established neighborhood create an inviting first impression that instantly feels like home. Inside, the spacious living room welcomes you with a cozy brick-surround wood-burning fireplace, stylish wood accent wall, updated ceiling fan, and a warm, comfortable atmosphere designed for everyday living and relaxing nights at home. The updated kitchen and dining area truly serve as the heart of the home—offering a fresh modern feel with painted cabinetry, epoxy-painted countertops, tiled backsplash, farmhouse sink, updated faucet and lighting, pantry storage, newer bay windows, and beautiful wood laminate flooring. Natural light pours into the space, creating an open, airy feel perfect for both daily life and entertaining. Even better, all kitchen appliances remain, including the refrigerator that is only two years old. Just off the dining area, step directly outside to the fenced backyard retreat featuring a patio ideal for grilling, entertaining, morning coffee, or unwinding at the end of the day. A storage shed and dog run add even more functionality for outdoor living and pet lovers.The main-floor bathroom has been tastefully remodeled with a marble countertop vanity, luxury vinyl flooring, updated fixtures, and convenient dual access from both the hallway and primary bedroom. A second main-floor bedroom offers flexibility for guests, a home office, nursery, or additional living needs. Downstairs, the finished daylight basement expands the home's versatility with a beautifully remodeled family room designed for movie nights, game days, or gathering with friends and family. Luxury vinyl plank flooring, an electric fireplace with wood surround, floating shelves, fresh sheetrock and paint, and updated LED lighting create a space that feels both modern and inviting. The lower level also includes a spacious third bedroom with wood accent wall, a second full bath, large storage room, and dedicated laundry area. Major updates and improvements provide peace of mind, including siding repairs completed in 2025, newer garage door opener, exterior paint just five years old, and extensive interior updates throughout. The remainder of the seller's current CINCH Home Warranty will transfer to the Buyer (expires 3/7/27). If you've been searching for a move-in-ready home with character, thoughtful updates, flexible living space, and an unbeatable Northwest Wichita location in Maize Schools, this is one you won't want to miss. Schedule your private showing today.
Location
State KS
County Sedgwick
Direction 21st & Maize Rd, East to Chadsworth, North to Greenspoint, East on Greenspoint which curves into Amarado, North to Home.
Rooms
Basement Finished
Kitchen Pantry, Range Hood, Electric Hookup
Interior
Interior Features Ceiling Fan(s), Vaulted Ceiling(s), Window Coverings-Part
Heating Forced Air, Natural Gas
Cooling Central Air, Electric
Flooring Laminate
Fireplaces Type Two, Living Room, Family Room, Wood Burning, Electric, Decorative, Glass Doors
Fireplace Yes
Appliance Dishwasher, Disposal, Microwave, Refrigerator, Range
Heat Source Forced Air, Natural Gas
Laundry In Basement, Separate Room, 220 equipment
Exterior
Parking Features Attached, Opener
Garage Spaces 2.0
Utilities Available Sewer Available, Natural Gas Available, Public
View Y/N Yes
Roof Type Composition
Street Surface Paved Road
Building
Lot Description Standard
Foundation Full, Day Light
Above Ground Finished SqFt 1108
Architectural Style Ranch
Level or Stories One
Schools
Elementary Schools Maize Usd266
Middle Schools Maize
High Schools Maize
School District Maize School District (Usd 266)
Others
HOA Fee Include Gen. Upkeep for Common Ar
Monthly Total Fees $18
Read Less Info
Want to know what your home might be worth? Contact us for a FREE valuation!

Our team is ready to help you sell your home for the highest possible price ASAP
Find out why customers are choosing LPT Realty to meet their real estate needs
Learn More About LPT Realty