


$445,000
$450,000
1.1%For more information regarding the value of a property, please contact us for a free consultation.
4 Beds
3 Baths
2,861 SqFt
SOLD DATE : 08/07/2026
Key Details
Sold Price $445,000
Property Type Single Family Home
Sub Type Single Family Onsite Built
Listing Status Sold
Purchase Type For Sale
Square Footage 2,861 sqft
Price per Sqft $155
Subdivision Brookhollow
MLS Listing ID SCK674350
Sold Date 08/07/26
Style Traditional
Bedrooms 4
Full Baths 3
Total Fin. Sqft 2861
Year Built 1972
Annual Tax Amount $4,641
Tax Year 2025
Lot Size 0.270 Acres
Acres 0.27
Lot Dimensions 11907
Property Sub-Type Single Family Onsite Built
Source sckansas
Property Description
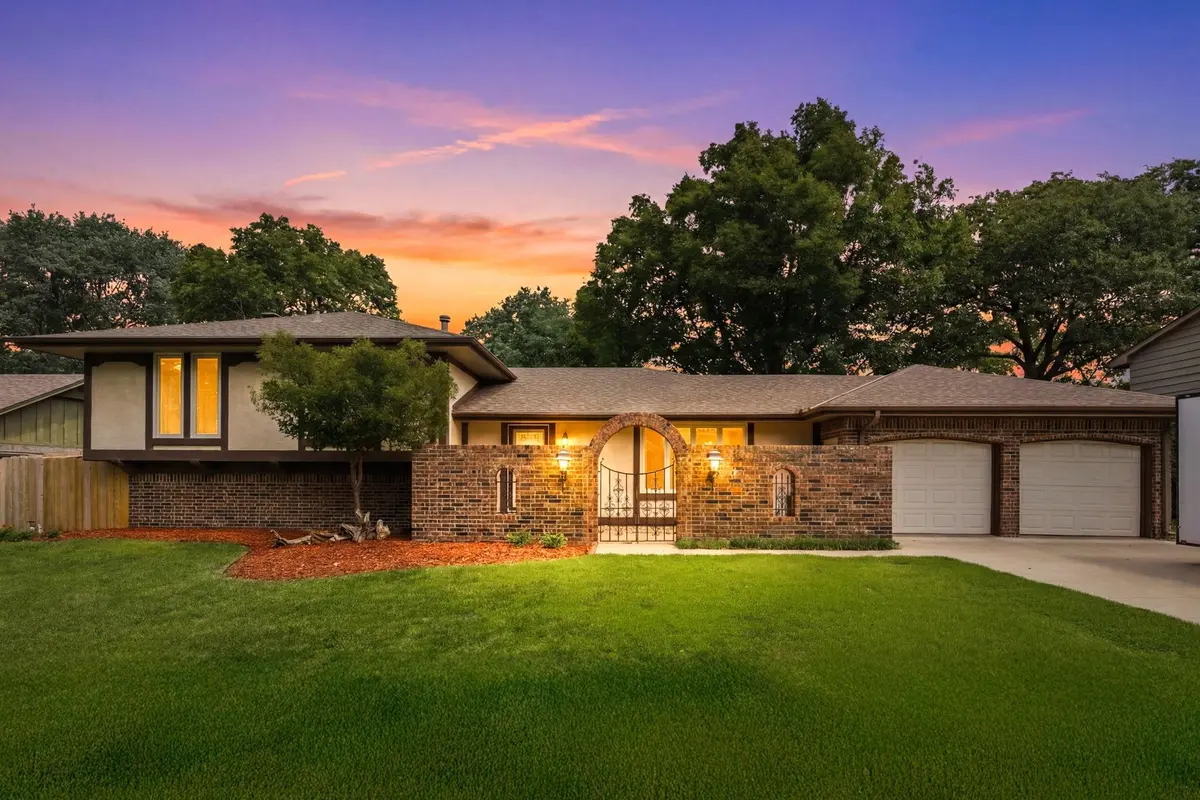
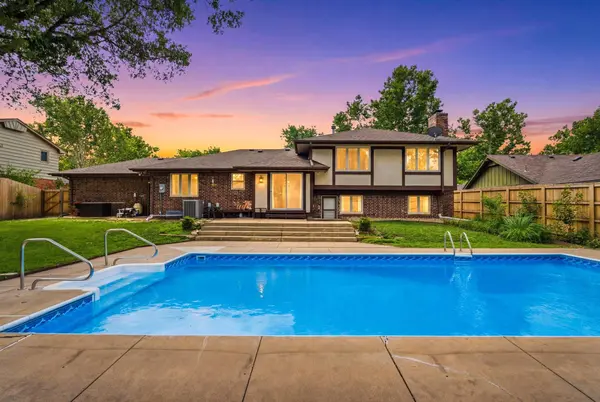
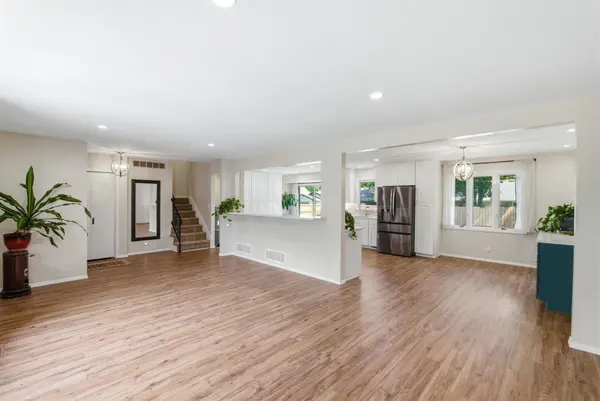
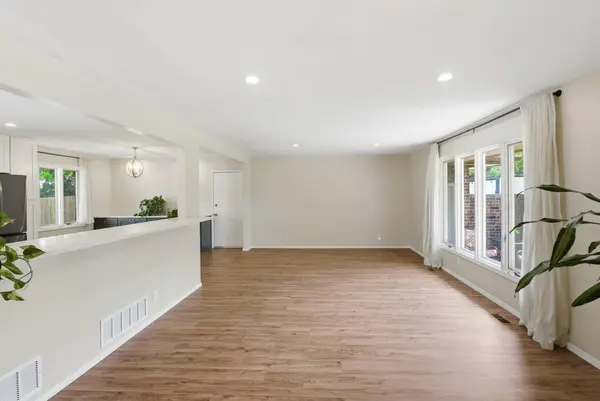
Pool time! Located in the highly sought-after Brookhollow Addition, this stunning retreat offers the perfect blend of privacy, style, and resort-style living. Imagine spending warm Kansas evenings relaxing beside your sparkling converted saltwater in-ground pool, surrounded by an impressive 8-foot privacy fence designed to create your own backyard oasis. The seller has thoughtfully included all pool equipment, including the Aiper robotic pool vacuum, and the pool cover was replaced in Summer 2025 for added peace of mind. The backyard has been meticulously improved with a professionally designed retaining area and drainage system to direct water away from the home, while the sewer lines were professionally cleaned in March 2025. As you pass through the elegant iron gates, you'll immediately appreciate the private front courtyard patio—an inviting space to enjoy your morning coffee or unwind at the end of the day. Step inside and prepare to be impressed by the open-concept design featuring a beautifully remodeled kitchen complete with upscale appliances, stunning quartz countertops, luxury vinyl flooring, recessed lighting, and fresh neutral décor throughout. Designed with entertaining in mind, the spacious layout flows effortlessly across three levels of living space. The seller even upgraded to a larger refrigerator to accommodate gatherings with family and friends. A convenient hallway laundry chute adds a touch of everyday luxury, while the expansive 24' x 15' lower-level bonus room provides endless possibilities for a workshop, hobby space, home gym, or recreation room. The updated bathrooms add to the home's modern appeal, and for ultimate convenience, the stackable washer and dryer remain with the property. From the resort-inspired backyard to the beautifully updated interior, this exceptional Brookhollow home is move-in ready and offers the lifestyle you've been dreaming of.
Location
State KS
County Sedgwick
Direction From Central & Rock go east to Tara. Turn right (south) to Brookhollow. Turn left (east) to home.
Rooms
Basement Finished
Kitchen Eating Bar, Pantry, Electric Hookup, Quartz Counters
Interior
Interior Features Walk-In Closet(s), Window Coverings-All
Heating Forced Air, Natural Gas
Cooling Central Air
Fireplaces Type One, Family Room, Gas, Wood Burning, Glass Doors
Fireplace Yes
Appliance Dishwasher, Disposal, Microwave, Refrigerator, Range, Trash Compactor, Washer, Dryer
Heat Source Forced Air, Natural Gas
Laundry Lower Level
Exterior
Parking Features Attached
Garage Spaces 2.0
Utilities Available Sewer Available, Natural Gas Available, Public
View Y/N Yes
Roof Type Composition
Street Surface Paved Road
Building
Lot Description Standard
Foundation Day Light, Walk Out Below Grade, No Egress Window(s)
Above Ground Finished SqFt 1878
Architectural Style Traditional
Level or Stories Quad-Level
Schools
Elementary Schools Minneha
Middle Schools Coleman
High Schools Southeast
School District Wichita School District (Usd 259)
Read Less Info
Want to know what your home might be worth? Contact us for a FREE valuation!

Our team is ready to help you sell your home for the highest possible price ASAP
Find out why customers are choosing LPT Realty to meet their real estate needs
Learn More About LPT Realty