


$355,000
$350,000
1.4%For more information regarding the value of a property, please contact us for a free consultation.
4 Beds
6 Baths
2,703 SqFt
SOLD DATE : 07/20/2026
Key Details
Sold Price $355,000
Property Type Single Family Home
Sub Type Single Family Onsite Built
Listing Status Sold
Purchase Type For Sale
Square Footage 2,703 sqft
Price per Sqft $131
Subdivision Buckhead
MLS Listing ID SCK674906
Sold Date 07/20/26
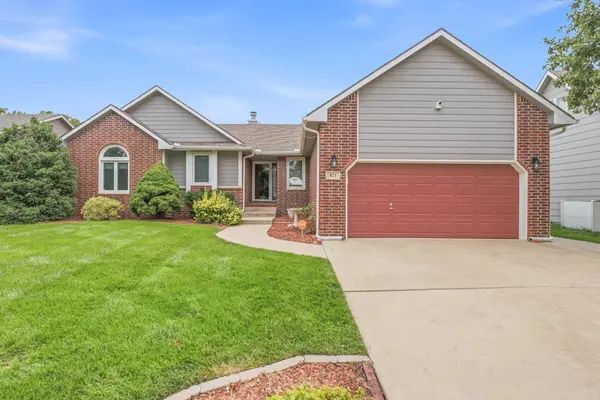
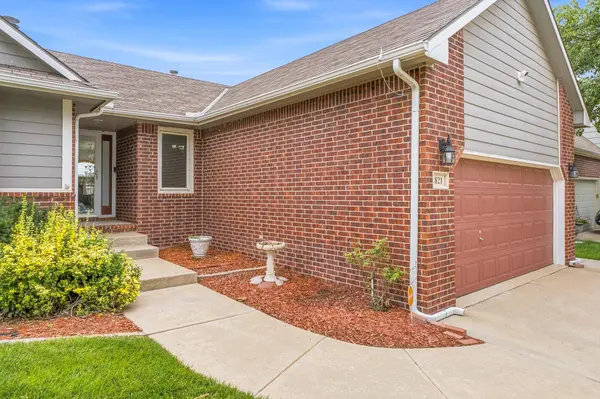
Style Ranch,Traditional
Bedrooms 4
Full Baths 3
Half Baths 3
HOA Fees $10
Total Fin. Sqft 2703
Year Built 1999
Annual Tax Amount $4,254
Tax Year 2025
Lot Size 8,712 Sqft
Acres 0.2
Lot Dimensions 8712
Property Sub-Type Single Family Onsite Built
Source sckansas
Property Description
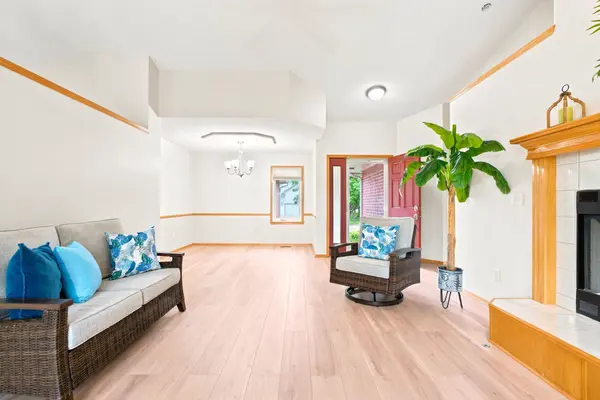
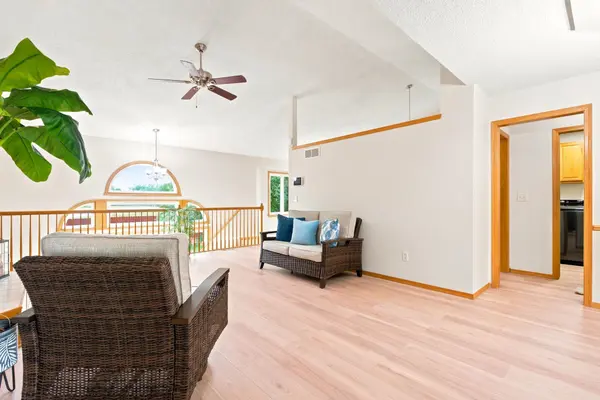
Welcome to your dream home in the serene Buckhead neighborhood. This stunning ranch boasts 4 spacious bedrooms & 3 beautifully updated bathrooms, making it perfect for families or those who love to entertain. Upon entering, you'll be captivated by the soaring vaulted ceilings & abundance of natural light that floods the open living space. Featuring all new neutral interior paint, plush carpeting, and luxurious vinyl plank flooring that elegantly ties the whole home together, this residence has been thoughtfully updated with modern amenities. The primary suite includes a whirlpool tub, dual granite vanities, private water closet, separate shower, tile floors, & large walk-in closet. The kitchen is a chef's paradise with gleaming granite counters & versatile island.The desirable mid-lvevel walkout layout enhances the home's airy feel & allows easy access to the fully fenced backyard complete with auto sprinkler system for hassle free maintenance. Enjoy spending time in the expansive family room perfect for relaxing or hosting friends. Additional perks include the large storage room for your organizational needs. Located in the hihghly sought-after Goddard school district & with NO special assessments, this home is not just a residence--it's a lifestyle. With over 2700 finished SF, this property contains comfort, style, & practicality in one magnificent package. Don't miss the chance to make this wonderful house your new home!
Location
State KS
County Sedgwick
Direction From Central and 119th W, west to Cedar Park, north to home.
Rooms
Basement Finished
Kitchen Island, Pantry, Range Hood, Electric Hookup, Granite Counters
Interior
Interior Features Ceiling Fan(s), Walk-In Closet(s), Water Softener-Own, Vaulted Ceiling(s), Window Coverings-All
Heating Forced Air, Natural Gas
Cooling Central Air, Electric
Fireplaces Type Two, Living Room, Family Room, Gas Starter, Glass Doors
Fireplace Yes
Appliance Dishwasher, Disposal, Microwave, Refrigerator, Range, Washer, Dryer
Heat Source Forced Air, Natural Gas
Laundry Main Floor, 220 equipment
Exterior
Parking Features Attached, Opener
Garage Spaces 2.0
Utilities Available Sewer Available, Natural Gas Available, Public
View Y/N Yes
Roof Type Composition
Street Surface Unpaved
Building
Lot Description Standard
Foundation Full, Walk Out Mid-Level, View Out
Above Ground Finished SqFt 1603
Architectural Style Ranch, Traditional
Level or Stories One
Schools
Elementary Schools Apollo
Middle Schools Eisenhower
High Schools Dwight D. Eisenhower
School District Goddard School District (Usd 265)
Others
HOA Fee Include Gen. Upkeep for Common Ar
Monthly Total Fees $10
Security Features Smoke Detector(s)
Read Less Info
Want to know what your home might be worth? Contact us for a FREE valuation!

Our team is ready to help you sell your home for the highest possible price ASAP
Find out why customers are choosing LPT Realty to meet their real estate needs
Learn More About LPT Realty