


$343,000
$345,000
0.6%For more information regarding the value of a property, please contact us for a free consultation.
4 Beds
4 Baths
3,228 SqFt
SOLD DATE : 07/31/2026
Key Details
Sold Price $343,000
Property Type Single Family Home
Sub Type Single Family Onsite Built
Listing Status Sold
Purchase Type For Sale
Square Footage 3,228 sqft
Price per Sqft $106
Subdivision Stonegate Estates
MLS Listing ID SCK674519
Sold Date 07/31/26
Style Traditional
Bedrooms 4
Full Baths 3
Half Baths 1
Total Fin. Sqft 3228
Year Built 1990
Annual Tax Amount $4,540
Tax Year 2025
Lot Size 10,890 Sqft
Acres 0.25
Lot Dimensions 10890
Property Sub-Type Single Family Onsite Built
Source sckansas
Property Description
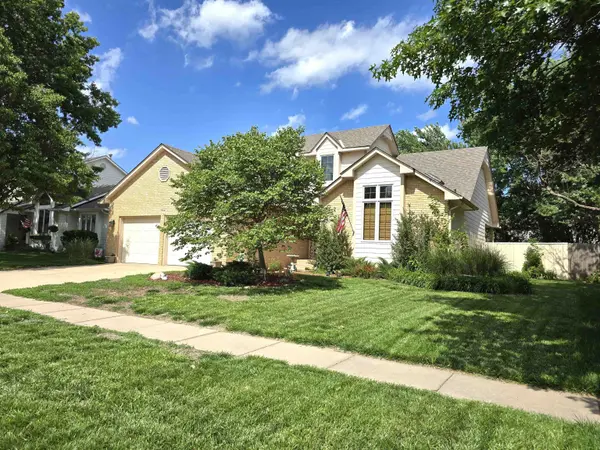
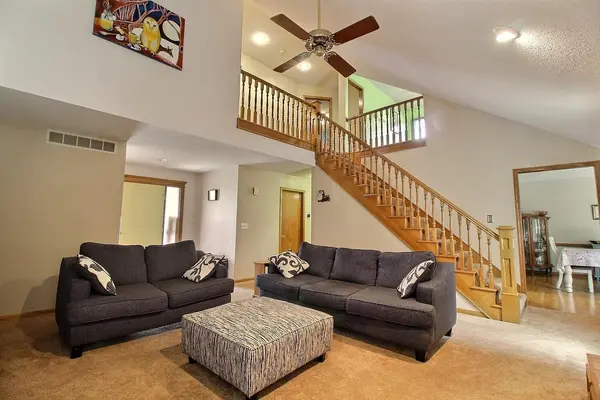
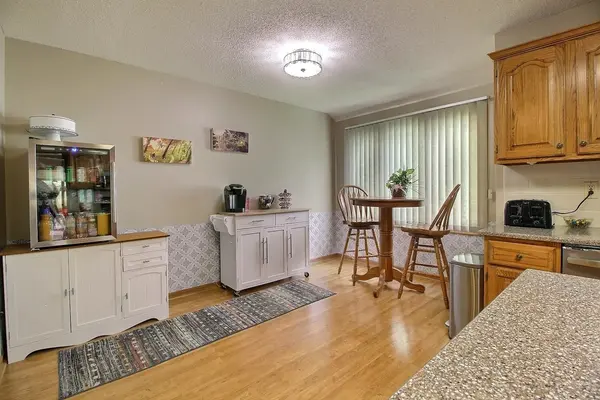
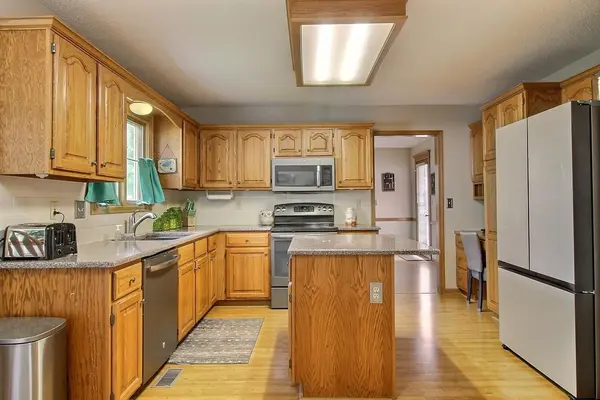
Welcome to this beautifully maintained 1½-story home in the desirable Stonegate Estates neighborhood, located within the highly sought-after Maize USD 266 School District. Offering 4 bedrooms + office, 3 full bathrooms, and 1 half bathroom, this spacious home provides the perfect combination of comfortable living, entertaining space, and functional design. The main floor features a desirable split-bedroom floor plan with a private primary suite complete with dual vanities, a separate shower, relaxing jacuzzi tub, and generous dual walk-in closet spaces. The heart of the home includes a well-appointed kitchen with an island and adjoining breakfast nook, a formal dining room for hosting family and friends, and a cozy sunroom overlooking the backyard and the living room includes a wood-burning fireplace for those chilly winter nights. Main-floor laundry adds everyday convenience. Upstairs, you'll find two spacious bedrooms connected by a Jack-and-Jill style full bathroom, along with a separate dedicated office space, ideal for working from home, studying, or pursuing hobbies. The finished basement offers exceptional additional living space with a large family room, a spacious game room/recreation area, an additional bedroom with large walk-in closet, a full bathroom with shower, and an oversized utility and storage room. Step outside and enjoy your own backyard retreat featuring a large patio, partially covered wood deck, hot tub, and fun-sized basketball court—creating endless opportunities for entertaining, relaxing, and outdoor fun. This home is conveniently located near shopping, dining, and recreation, and offers the space, flexibility, and amenities today's buyers are searching for. Don't miss the opportunity to make this exceptional property your next home!
Location
State KS
County Sedgwick
Direction From 21st & Maize Rd: Go South on Maize Rd to Westport St. Turn Left/East to Valleyview, and then Left/North to home.
Rooms
Basement Finished
Kitchen Desk, Eating Bar, Island, Pantry, Electric Hookup, Quartz Counters
Interior
Interior Features Ceiling Fan(s), Walk-In Closet(s), Vaulted Ceiling(s), Window Coverings-All, Wired for Surround Sound
Heating Forced Air, Natural Gas
Cooling Central Air, Electric
Flooring Laminate
Fireplaces Type One, Living Room, Wood Burning, Gas Starter, Glass Doors
Fireplace Yes
Appliance Dishwasher, Disposal, Microwave, Refrigerator, Range, Humidifier
Heat Source Forced Air, Natural Gas
Laundry Main Floor
Exterior
Parking Features Attached
Garage Spaces 2.0
Utilities Available Sewer Available, Natural Gas Available, Public
View Y/N Yes
Roof Type Composition
Street Surface Paved Road
Building
Lot Description Standard
Foundation Full, Day Light
Above Ground Finished SqFt 2320
Architectural Style Traditional
Level or Stories One and One Half
Schools
Elementary Schools Maize Usd266
Middle Schools Maize
High Schools Maize
School District Maize School District (Usd 266)
Others
Security Features Smoke Detector(s)
Read Less Info
Want to know what your home might be worth? Contact us for a FREE valuation!

Our team is ready to help you sell your home for the highest possible price ASAP
Find out why customers are choosing LPT Realty to meet their real estate needs
Learn More About LPT Realty