


$420,000
$420,000
For more information regarding the value of a property, please contact us for a free consultation.
5 Beds
3 Baths
3,131 SqFt
SOLD DATE : 07/29/2026
Key Details
Sold Price $420,000
Property Type Single Family Home
Sub Type Single Family Onsite Built
Listing Status Sold
Purchase Type For Sale
Square Footage 3,131 sqft
Price per Sqft $134
Subdivision Belle Terre
MLS Listing ID SCK671373
Sold Date 07/29/26
Style Ranch,Traditional
Bedrooms 5
Full Baths 3
HOA Fees $31
Total Fin. Sqft 3131
Year Built 2006
Annual Tax Amount $5,029
Tax Year 2025
Lot Size 0.270 Acres
Acres 0.27
Lot Dimensions 11715
Property Sub-Type Single Family Onsite Built
Source sckansas
Property Description
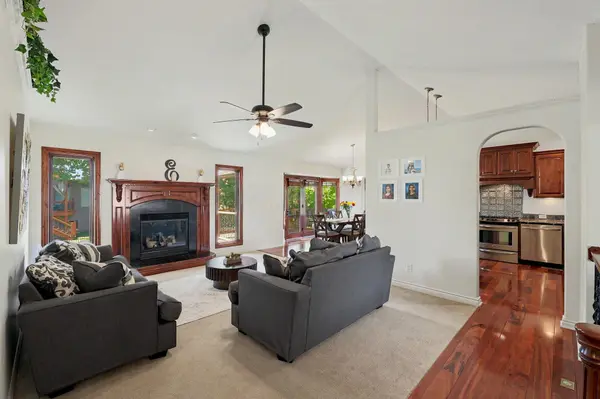
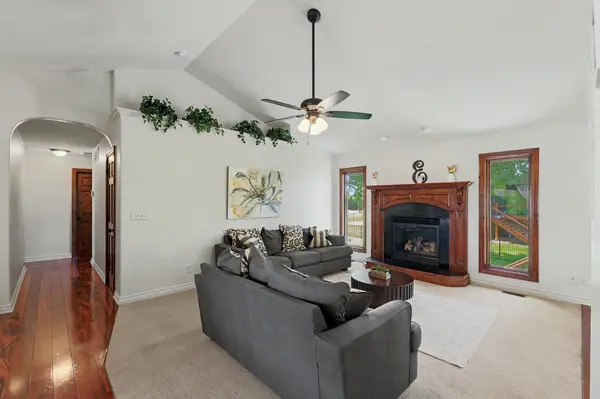
This isn't just move-in ready—it's loaded with upgrades that matter. Starting downstairs, the walkout basement with French doors creates a true extension of the home, perfect for entertaining or relaxing with direct outdoor access. It also features a concrete safe room, offering an extra level of security and peace of mind that's hard to find. Throughout the home, you'll find built-in ceiling speakers in all the right places—main living room, basement, primary bedroom, garage, and even the upstairs deck—turning everyday living and entertaining into an elevated experience. Big-ticket improvements? Already done. Brand new windows and basement French doors (still under warranty) Roof and exterior paint updated within the last 4–5 years Full interior repaint—everything feels fresh, clean, and current The exterior is just as dialed in, featuring a private irrigation well with a new pump, keeping your lawn green while keeping utility costs down. For storage, hobbies, or workspace, the oversized garage with built-in storage and an upper loft gives you flexibility most homes simply don't offer—plus a MyQ smart garage system for modern convenience and control. And here's a standout financial bonus: NO SPECIAL TAXES. All of this is wrapped into a well-maintained home on a quiet cul-de-sac, where the updates have already been handled—you just get to enjoy them.
Location
State KS
County Sedgwick
Direction From Kellogg & 159th, travel north on 159th to Willowbrook, turn (left) West on Willowbrook to Grand Mere, turn (right) North on Grand Mere, turn (left) west to first Grand Mere Ct. Home is on right at the end of the street.
Rooms
Basement Finished
Kitchen Eating Bar, Island, Pantry, Range Hood, Electric Hookup, Gas Hookup, Granite Counters
Interior
Interior Features Ceiling Fan(s), Walk-In Closet(s), Vaulted Ceiling(s), Window Coverings-Part, Wired for Surround Sound
Heating Forced Air, Natural Gas
Cooling Central Air, Electric
Flooring Hardwood
Fireplaces Type One, Living Room, Gas
Fireplace Yes
Appliance Dishwasher, Disposal, Range
Heat Source Forced Air, Natural Gas
Laundry Main Floor, 220 equipment
Exterior
Parking Features Attached, Opener, Oversized
Garage Spaces 2.0
Utilities Available Sewer Available, Natural Gas Available, Public
View Y/N Yes
Roof Type Composition
Street Surface Paved Road
Building
Lot Description Cul-De-Sac
Foundation Full, View Out, Walk Out Below Grade
Above Ground Finished SqFt 1631
Architectural Style Ranch, Traditional
Level or Stories One
Schools
Elementary Schools Christa Mcauliffe Academy K-8
Middle Schools Christa Mcauliffe Academy K-8
High Schools Southeast
School District Wichita School District (Usd 259)
Others
HOA Fee Include Gen. Upkeep for Common Ar
Monthly Total Fees $31
Security Features Security System
Read Less Info
Want to know what your home might be worth? Contact us for a FREE valuation!

Our team is ready to help you sell your home for the highest possible price ASAP
Find out why customers are choosing LPT Realty to meet their real estate needs
Learn More About LPT Realty