



$272,500
$279,000
2.3%For more information regarding the value of a property, please contact us for a free consultation.
3 Beds
2 Baths
1,721 SqFt
SOLD DATE : 07/24/2026
Key Details
Sold Price $272,500
Property Type Single Family Home
Sub Type Single Family Onsite Built
Listing Status Sold
Purchase Type For Sale
Square Footage 1,721 sqft
Price per Sqft $158
Subdivision Sunridge
MLS Listing ID SCK674368
Sold Date 07/24/26
Style Ranch
Bedrooms 3
Full Baths 2
HOA Fees $10
Total Fin. Sqft 1721
Year Built 1993
Annual Tax Amount $3,491
Tax Year 2025
Lot Size 6,534 Sqft
Acres 0.15
Lot Dimensions 6482
Property Sub-Type Single Family Onsite Built
Source sckansas
Property Description
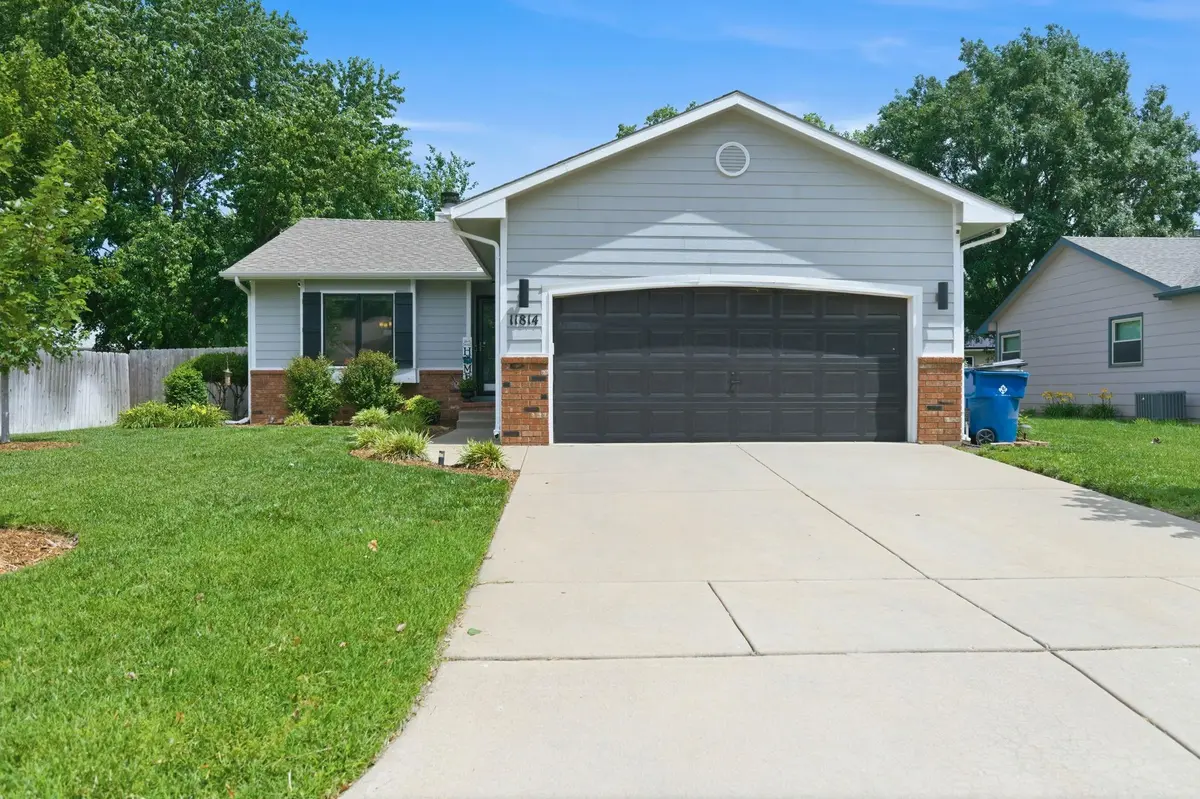
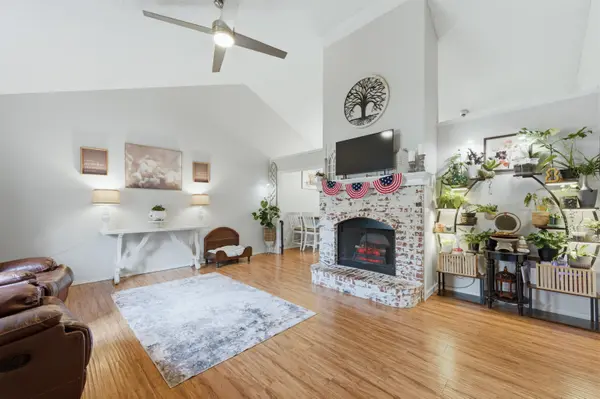
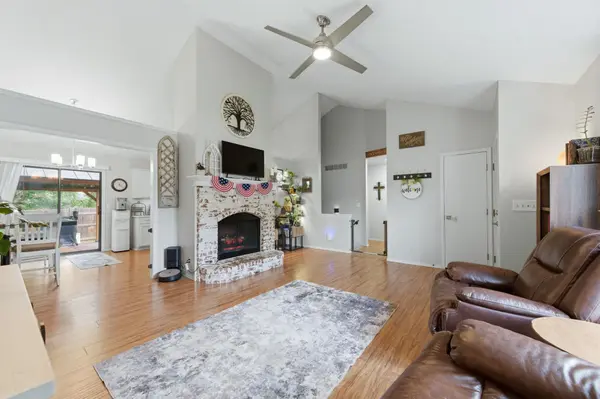
Welcome home to 11814 Jamesburg! This beautifully maintained home offers over 2,000 square feet total, including the functional extra storage space, 3 bedrooms, and 2 bathrooms, for a thoughtfully designed floor plan that makes excellent use of every square foot. From the moment you arrive, you'll appreciate the immaculate curb appeal, mature landscaping, and pride of ownership throughout. Step inside to discover beautiful flooring, neutral colors, and a stunning statement fireplace that creates an inviting focal point the moment you walk through the door. The functional layout offers comfortable living spaces that feel both welcoming and practical for everyday living. One of the standout features of this home is the abundance of storage space, providing plenty of room for organization while also offering the potential to be converted into a bonus room, hobby space, home office, workout area, or additional living space to fit your needs. Step outside and enjoy a backyard that truly feels like a private oasis. The exceptional landscaping creates a beautiful setting for relaxing, entertaining, or simply enjoying the outdoors. Complete with a two-car garage and conveniently located near 119th Street West and 21st Street, this home offers a combination of charm, functionality, and curb appeal that is hard to find. Don't miss your opportunity to make this beautiful home yours!
Location
State KS
County Sedgwick
Direction N on 119TH From 13TH to Jamesburg, E to home
Rooms
Basement Finished
Kitchen Pantry, Range Hood, Electric Hookup
Interior
Interior Features Ceiling Fan(s), Walk-In Closet(s), Vaulted Ceiling(s)
Heating Forced Air, Natural Gas
Cooling Central Air, Electric
Fireplaces Type One, Living Room, Wood Burning, Decorative
Fireplace Yes
Appliance Dishwasher, Disposal, Microwave, Refrigerator
Heat Source Forced Air, Natural Gas
Laundry In Basement, Separate Room, 220 equipment
Exterior
Parking Features Attached, Opener
Garage Spaces 2.0
Utilities Available Sewer Available, Natural Gas Available, Public
View Y/N Yes
Roof Type Composition
Street Surface Paved Road
Building
Lot Description Standard
Foundation Full, Day Light
Above Ground Finished SqFt 1056
Architectural Style Ranch
Level or Stories One
Schools
Elementary Schools Maize Usd266
Middle Schools Maize
High Schools Maize
School District Maize School District (Usd 266)
Others
Monthly Total Fees $10
Read Less Info
Want to know what your home might be worth? Contact us for a FREE valuation!

Our team is ready to help you sell your home for the highest possible price ASAP
Find out why customers are choosing LPT Realty to meet their real estate needs
Learn More About LPT Realty