


$576,000
$585,000
1.5%For more information regarding the value of a property, please contact us for a free consultation.
5 Beds
5 Baths
4,192 SqFt
SOLD DATE : 07/17/2026
Key Details
Sold Price $576,000
Property Type Single Family Home
Sub Type Single Family Onsite Built
Listing Status Sold
Purchase Type For Sale
Square Footage 4,192 sqft
Price per Sqft $137
Subdivision White Tail
MLS Listing ID SCK673109
Sold Date 07/17/26
Style Traditional
Bedrooms 5
Full Baths 4
Half Baths 1
HOA Fees $116
Total Fin. Sqft 4192
Year Built 1995
Annual Tax Amount $8,338
Tax Year 2025
Lot Size 0.380 Acres
Acres 0.38
Lot Dimensions 16409
Property Sub-Type Single Family Onsite Built
Source sckansas
Property Description
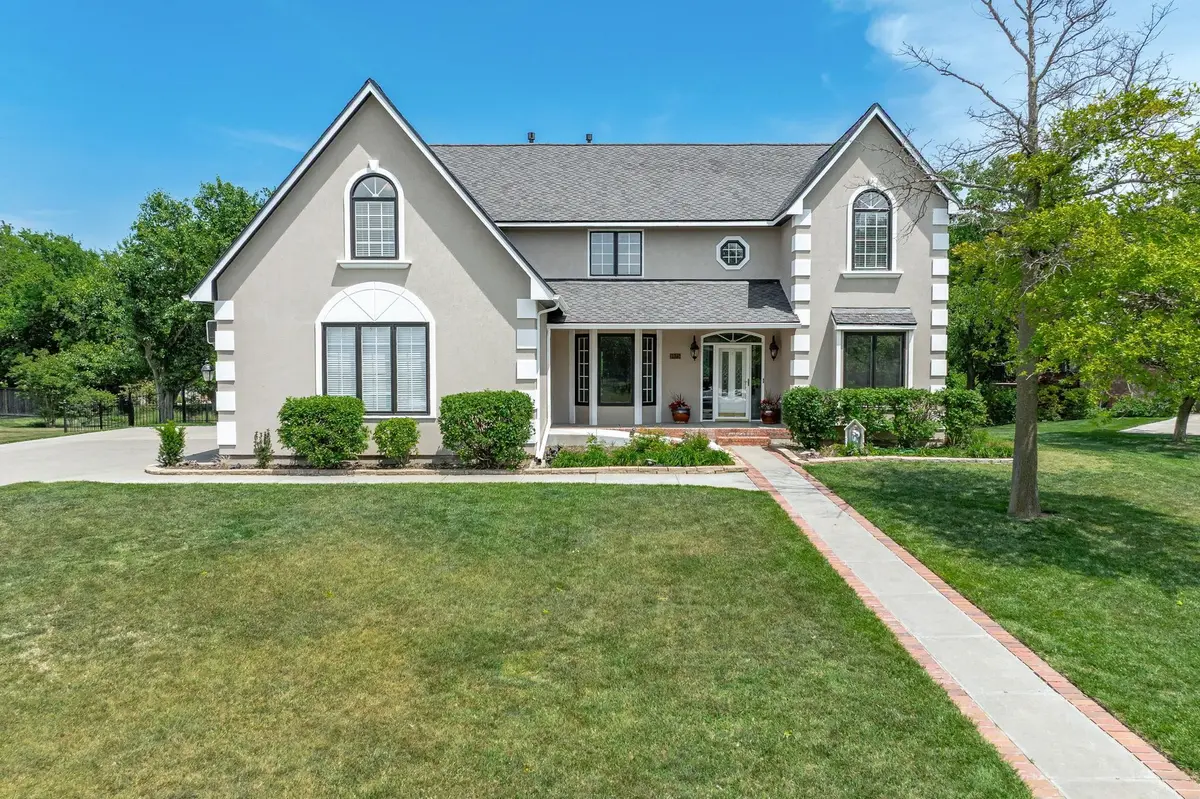
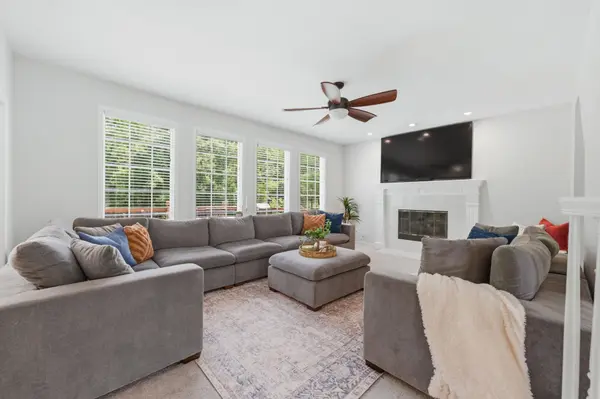
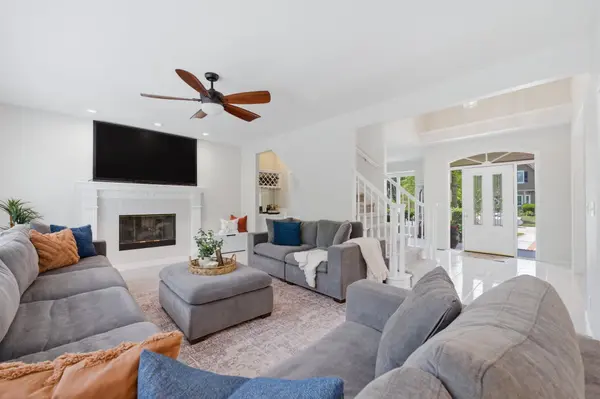
Experience luxury living in this stunning two-story home tucked away on a quiet cul-de-sac lot in the highly sought-after Andover Public Schools! Surrounded by a beautiful park-like setting, this 5-bedroom, 4.5-bath home with a 3-car garage offers the perfect blend of elegance, comfort, and entertaining space. Step inside to a grand foyer flanked by a private office and formal dining room, leading into an open-concept living area filled with natural light. The spacious family room features a cozy fireplace and wet bar, seamlessly connecting to the updated kitchen complete with quartz countertops, new backsplash, island, and breakfast nook. Upstairs, you'll find a versatile loft area ideal for a teen hangout or second living space, along with three generously sized bedrooms. Two share a Jack-and-Jill bath, while the third enjoys its own private ensuite. The expansive primary suite offers a spa-like retreat with dual vanities, soaking tub, water closet, and an oversized walk-in closet. The finished basement is designed for entertaining with a large rec room, additional wet bar, guest bedroom and bath, plus a dedicated exercise room. Recent upgrades include a brand-new Class 4 impact-resistant roof, and the pool liner and pump are both less than a year old. Move in just in time to enjoy summer by the in-ground pool and all the amenities of the desirable Whitetail neighborhood!
Location
State KS
County Sedgwick
Direction From 13th and 127th, go South to Killenwood then turn right onto Woodridge and follow it around to Woodridge Ct.
Rooms
Basement Finished
Kitchen Island, Electric Hookup, Quartz Counters
Interior
Interior Features Ceiling Fan(s), Walk-In Closet(s), Vaulted Ceiling(s), Wet Bar, Window Coverings-All
Heating Forced Air, Natural Gas
Cooling Central Air, Electric
Flooring Hardwood
Fireplaces Type Two, Living Room, Rec Room/Den, Gas, Electric, Gas Starter
Fireplace Yes
Appliance Dishwasher, Disposal, Microwave, Refrigerator, Range
Heat Source Forced Air, Natural Gas
Laundry Main Floor, Separate Room, 220 equipment
Exterior
Exterior Feature Guttering - ALL, Sprinkler System, Other
Parking Features Attached, Opener, Oversized, Side Load
Garage Spaces 3.0
Utilities Available Sewer Available, Natural Gas Available, Public
View Y/N Yes
Roof Type Composition
Street Surface Paved Road
Building
Lot Description Cul-De-Sac
Foundation Full, View Out, Walk Out Below Grade, Concrete
Above Ground Finished SqFt 3062
Architectural Style Traditional
Level or Stories Two
Structure Type Frame
Schools
Elementary Schools Martin
Middle Schools Andover
High Schools Andover
School District Andover School District (Usd 385)
Others
HOA Fee Include Gen. Upkeep for Common Ar
Monthly Total Fees $116
Security Features Security Lights
Read Less Info
Want to know what your home might be worth? Contact us for a FREE valuation!

Our team is ready to help you sell your home for the highest possible price ASAP
Find out why customers are choosing LPT Realty to meet their real estate needs
Learn More About LPT Realty