
$358,600
$365,000
1.8%For more information regarding the value of a property, please contact us for a free consultation.
4 Beds
3 Baths
3,323 SqFt
SOLD DATE : 07/16/2026
Key Details
Sold Price $358,600
Property Type Single Family Home
Sub Type Single Family Onsite Built
Listing Status Sold
Purchase Type For Sale
Square Footage 3,323 sqft
Price per Sqft $107
Subdivision Hickory Creek
MLS Listing ID SCK669443
Sold Date 07/16/26
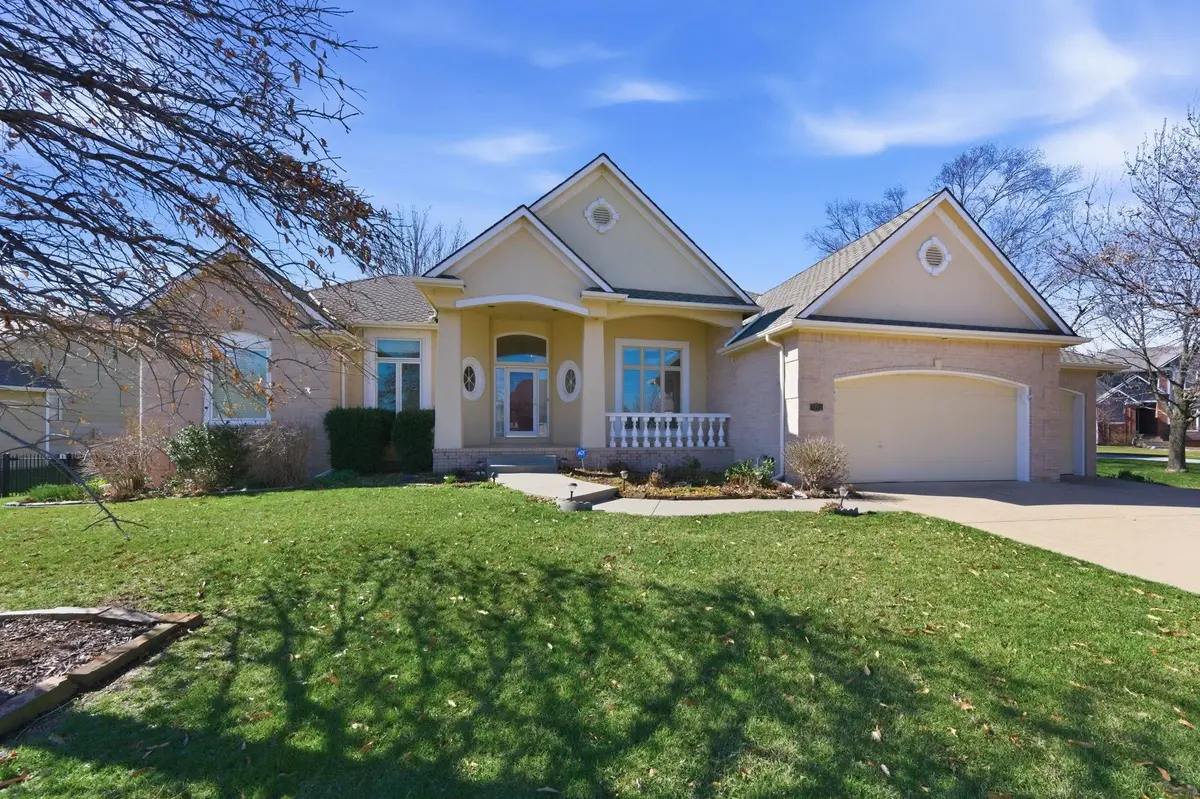
Style Ranch
Bedrooms 4
Full Baths 3
HOA Fees $69
Total Fin. Sqft 3323
Year Built 1996
Annual Tax Amount $6,125
Tax Year 2025
Lot Size 0.310 Acres
Acres 0.31
Lot Dimensions 13573
Property Sub-Type Single Family Onsite Built
Source sckansas
Property Description
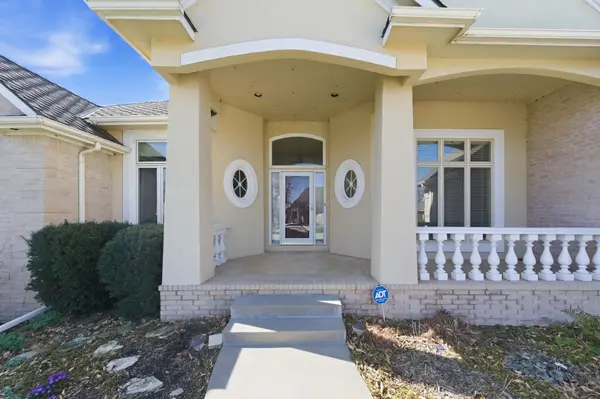
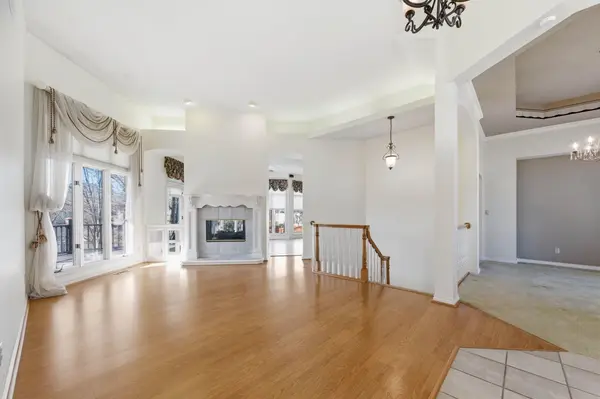
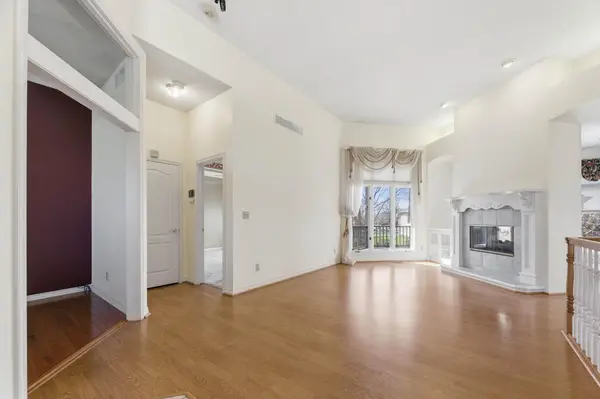
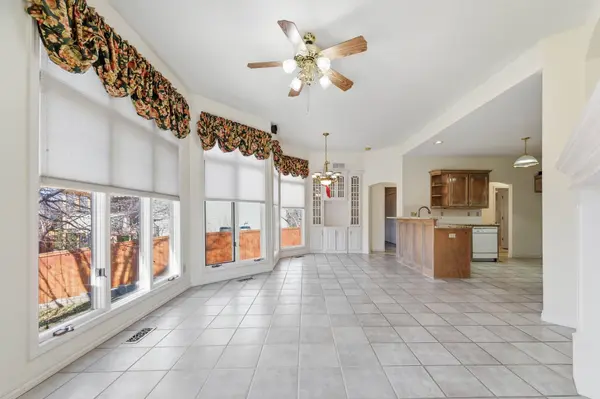
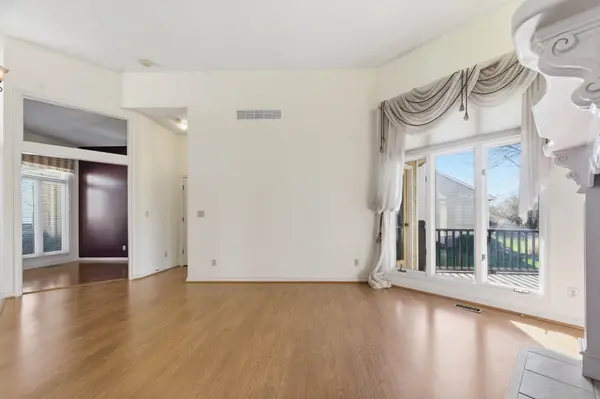
Back on the Market! Since the original list date, the following updates have been completed: new roof, termite treatment, radon mitigation, and the deck is in the process of being repaired. Here is your chance to own a great property in the desirable Hickory Creek Addition. This spacious 4-bedroom, 3-bath executive home features a 3-car garage, view-out/walk-out basement, beautiful landscaping, and a fenced backyard. Inside, you'll find a formal dining room, large hearth room with granite countertops, see-through gas fireplace between the living room and hearth room, plus an additional gas fireplace in the family/rec room area with a wet bar and refrigerator. The main-floor laundry includes a sink and folding cabinet, and the private sitting area off the living room would make a great study or office. The basement offers two storage areas, including one off the mechanical room and one off the office. A nice-sized deck extends from both the hearth room and primary suite. This exceptional home offers great space and features and is ready for your personal updates—priced accordingly.
Location
State KS
County Sedgwick
Direction from 13th and 119th go west on 13th to Hickory Creek turn south follow around to Hickory Creek ct 1st right turn.
Rooms
Basement Finished
Kitchen Pantry, Granite Counters
Interior
Interior Features Ceiling Fan(s), Walk-In Closet(s), Window Coverings-All, Wired for Surround Sound, Smoke Detector(s)
Heating Forced Air, Natural Gas
Cooling Central Air, Electric
Flooring Laminate, Smoke Detector(s)
Fireplaces Type Three or More, Living Room, Family Room, Kitchen, Gas, Smoke Detector(s)
Fireplace Yes
Appliance Dishwasher, Disposal, Microwave, Range, Smoke Detector
Heat Source Forced Air, Natural Gas
Laundry Main Floor, Sink
Exterior
Exterior Feature Guttering - ALL, Sprinkler System, Stucco
Parking Features Attached
Garage Spaces 3.0
Utilities Available Sewer Available, Natural Gas Available, Public
View Y/N Yes
Roof Type Composition
Street Surface Paved Road
Building
Lot Description Cul-De-Sac
Foundation Full, View Out, Walk Out Below Grade
Above Ground Finished SqFt 1923
Architectural Style Ranch
Level or Stories One
Structure Type Frame
Schools
Elementary Schools Maize Usd266
Middle Schools Maize
High Schools Maize
School District Maize School District (Usd 266)
Others
HOA Fee Include Recreation Facility
Monthly Total Fees $69
Security Features Security System,Smoke Detector(s)
Read Less Info
Want to know what your home might be worth? Contact us for a FREE valuation!

Our team is ready to help you sell your home for the highest possible price ASAP
Find out why customers are choosing LPT Realty to meet their real estate needs
Learn More About LPT Realty