


$379,900
$379,900
For more information regarding the value of a property, please contact us for a free consultation.
4 Beds
4 Baths
3,131 SqFt
SOLD DATE : 07/15/2026
Key Details
Sold Price $379,900
Property Type Single Family Home
Sub Type Single Family Onsite Built
Listing Status Sold
Purchase Type For Sale
Square Footage 3,131 sqft
Price per Sqft $121
Subdivision Tara Falls
MLS Listing ID SCK670324
Sold Date 07/15/26
Style Traditional
Bedrooms 4
Full Baths 3
Half Baths 1
HOA Fees $49
Total Fin. Sqft 3131
Year Built 1999
Annual Tax Amount $4,643
Tax Year 2025
Lot Size 0.310 Acres
Acres 0.31
Lot Dimensions 13444
Property Sub-Type Single Family Onsite Built
Source sckansas
Property Description
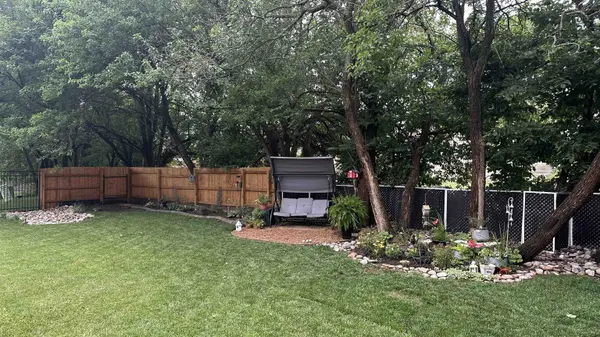
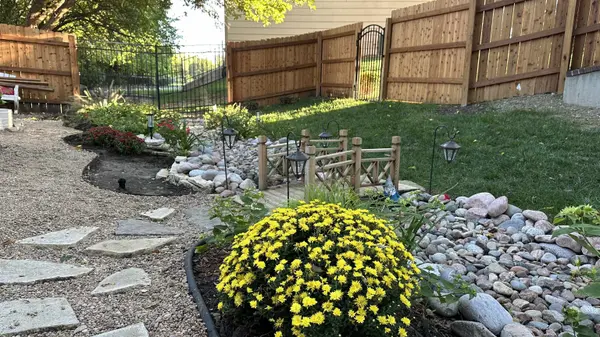
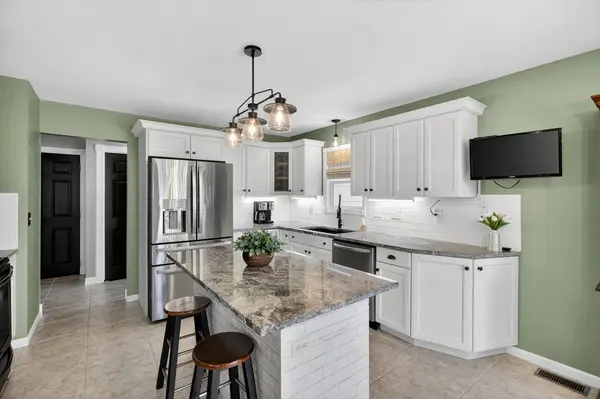
**Price Reduction! Book your showing today! A brand new hot water heater was installed 5/18/26! Tucked away on a cul-de-sac in Tara Falls, this beautifully maintained home offers over 3000 ft.² of space, comfort and thoughtful updates – now at an exceptional value.” The updated kitchen with granite countertops and a spacious island opens to a cozy breakfast nook and back deck—ideal for everyday living and entertaining. A private primary suite provides a relaxing retreat, while the finished walkout basement adds extra living space with a family room, fireplace, and additional bedroom. The garage is fully equipped with a workbench and storage system. The home is surrounded by mature trees on a generous lot, and the backyard offers a peaceful, private setting—making this home a true retreat just minutes from the conveniences of Wichita. You must come by and see all of the updates and the true oasis the owners have made the backyard!
Location
State KS
County Sedgwick
Direction From Webb Rd & Harry, go East on Harry and turn South on Tara Falls, take first right on Tara Falls Ct to home.
Rooms
Basement Partially Finished
Kitchen Island, Electric Hookup, Granite Counters
Interior
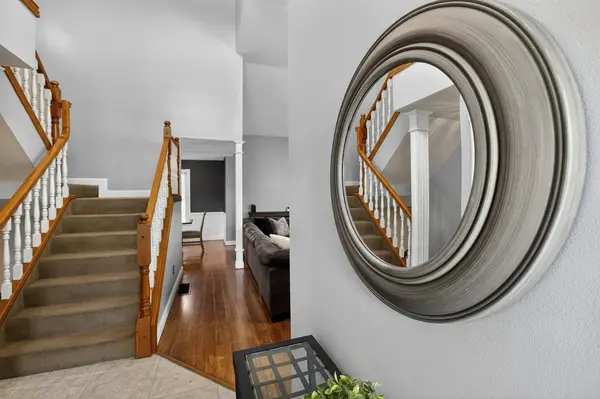
Interior Features Ceiling Fan(s), Walk-In Closet(s), Vaulted Ceiling(s)
Heating Forced Air, Natural Gas
Cooling Central Air
Flooring Hardwood
Fireplaces Type Two
Fireplace Yes
Appliance Dishwasher, Disposal, Microwave, Refrigerator, Range
Heat Source Forced Air, Natural Gas
Laundry Main Floor, 220 equipment, Sink
Exterior
Parking Features Attached
Garage Spaces 2.0
Utilities Available Natural Gas Available, Public
View Y/N Yes
Roof Type Composition
Street Surface Paved Road
Building
Lot Description Cul-De-Sac
Foundation Partial, Walk Out At Grade, View Out, Crawl Space
Above Ground Finished SqFt 2131
Architectural Style Traditional
Level or Stories One and One Half
Schools
Elementary Schools Christa Mcauliffe Academy K-8
Middle Schools Christa Mcauliffe Academy K-8
High Schools Southeast
School District Wichita School District (Usd 259)
Others
HOA Fee Include Gen. Upkeep for Common Ar
Monthly Total Fees $49
Read Less Info
Want to know what your home might be worth? Contact us for a FREE valuation!

Our team is ready to help you sell your home for the highest possible price ASAP
Find out why customers are choosing LPT Realty to meet their real estate needs
Learn More About LPT Realty