



$320,000
$320,000
For more information regarding the value of a property, please contact us for a free consultation.
4 Beds
3 Baths
2,500 SqFt
SOLD DATE : 07/06/2026
Key Details
Sold Price $320,000
Property Type Single Family Home
Sub Type Single Family Onsite Built
Listing Status Sold
Purchase Type For Sale
Square Footage 2,500 sqft
Price per Sqft $128
Subdivision Barrington Place
MLS Listing ID SCK673457
Sold Date 07/06/26
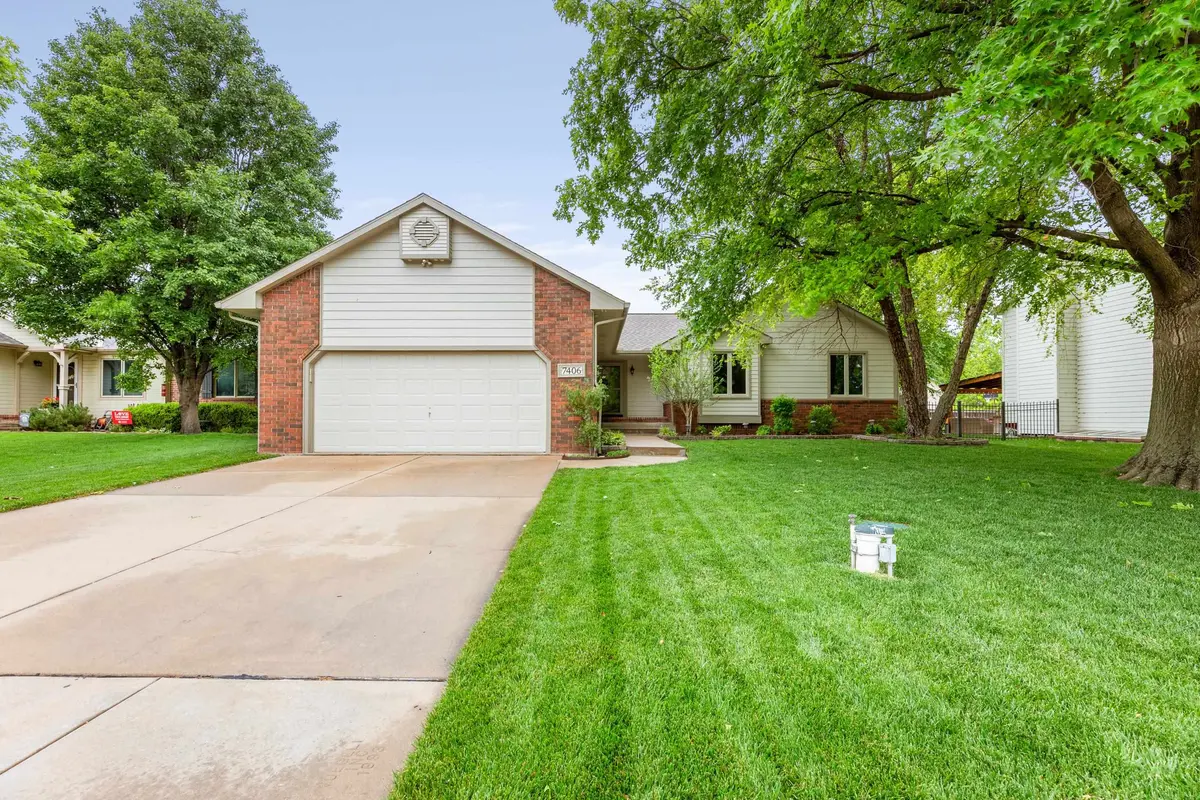
Style Ranch
Bedrooms 4
Full Baths 3
HOA Fees $10
Total Fin. Sqft 2500
Year Built 1993
Annual Tax Amount $3,108
Tax Year 2025
Lot Size 7,840 Sqft
Acres 0.18
Lot Dimensions 7714
Property Sub-Type Single Family Onsite Built
Source sckansas
Property Description
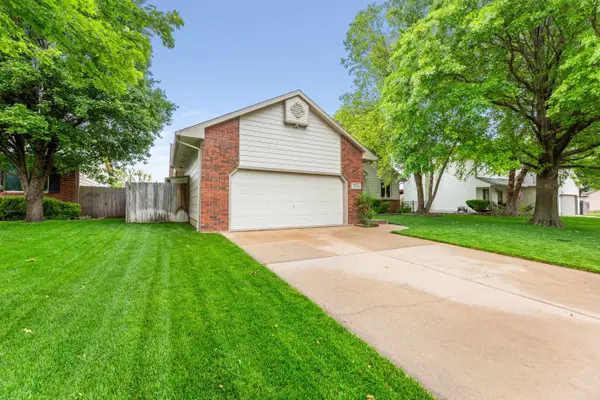
Meticulous 4-bedroom, 3-full-bath residence at 7406 W Westlawn, completely reimagined and move-in ready. Serving as the ultimate blank canvas, this turnkey home features recent updates from top to bottom. The designer kitchen showcases brand-new quartz countertops and a fresh tile backsplash, with quartz surfaces carrying consistently into all three full bathrooms. Modern flooring runs throughout, combining premium luxury vinyl and plush, brand-new carpet in the throughout. The entire interior features clean, neutral walls with fresh professional paint that effortlessly complements any decor style. An exceptional feature of this layout is the addition of two distinct bonus rooms, offering unmatched flexibility for a quiet home office, private workout gym, or dedicated craft room. Exterior upgrades deliver impressive curb appeal with fresh exterior paint and a beautifully manicured, lush green yard. Outdoor living is made easy with a covered deck perfect for entertaining, a relaxing hot tub that conveys entirely to the buyer, and two sheds built directly onto the home for maximum storage. This pristine property blends modern updates with functional space. Schedule your private showing today!
Location
State KS
County Sedgwick
Direction 21ST & RIDGE TO BARRINGTON PLACE, WEST TO WESTLAWN
Rooms
Basement Finished
Kitchen Pantry, Range Hood, Electric Hookup, Quartz Counters
Interior
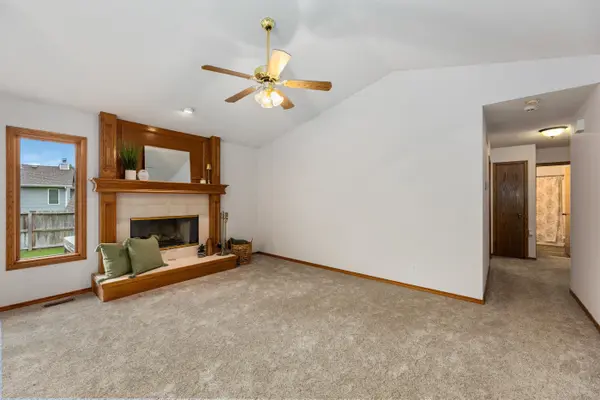
Interior Features Ceiling Fan(s), Walk-In Closet(s), Hot Tub, Vaulted Ceiling(s)
Heating Heat Pump
Cooling Central Air, Electric
Fireplaces Type One, Living Room, Gas, Wood Burning, Glass Doors
Fireplace Yes
Appliance Dishwasher, Disposal, Microwave
Heat Source Heat Pump
Laundry Main Floor, 220 equipment
Exterior
Parking Features Attached, Opener, Oversized
Garage Spaces 2.0
Utilities Available Sewer Available, Natural Gas Available, Public
View Y/N Yes
Roof Type Composition
Street Surface Paved Road
Building
Lot Description Standard
Foundation Full, Day Light
Above Ground Finished SqFt 1325
Architectural Style Ranch
Level or Stories One
Schools
Elementary Schools Maize Usd266
Middle Schools Maize South
High Schools Maize South
School District Maize School District (Usd 266)
Others
Monthly Total Fees $10
Read Less Info
Want to know what your home might be worth? Contact us for a FREE valuation!

Our team is ready to help you sell your home for the highest possible price ASAP
Find out why customers are choosing LPT Realty to meet their real estate needs
Learn More About LPT Realty