


$320,000
$315,000
1.6%For more information regarding the value of a property, please contact us for a free consultation.
5 Beds
4 Baths
2,746 SqFt
SOLD DATE : 07/02/2026
Key Details
Sold Price $320,000
Property Type Single Family Home
Sub Type Single Family Onsite Built
Listing Status Sold
Purchase Type For Sale
Square Footage 2,746 sqft
Price per Sqft $116
Subdivision Brentwood
MLS Listing ID SCK673668
Sold Date 07/02/26
Style Traditional
Bedrooms 5
Full Baths 3
Half Baths 1
HOA Fees $12
Total Fin. Sqft 2746
Year Built 1998
Annual Tax Amount $3,152
Tax Year 2025
Lot Size 10,890 Sqft
Acres 0.25
Lot Dimensions 10689
Property Sub-Type Single Family Onsite Built
Source sckansas
Property Description
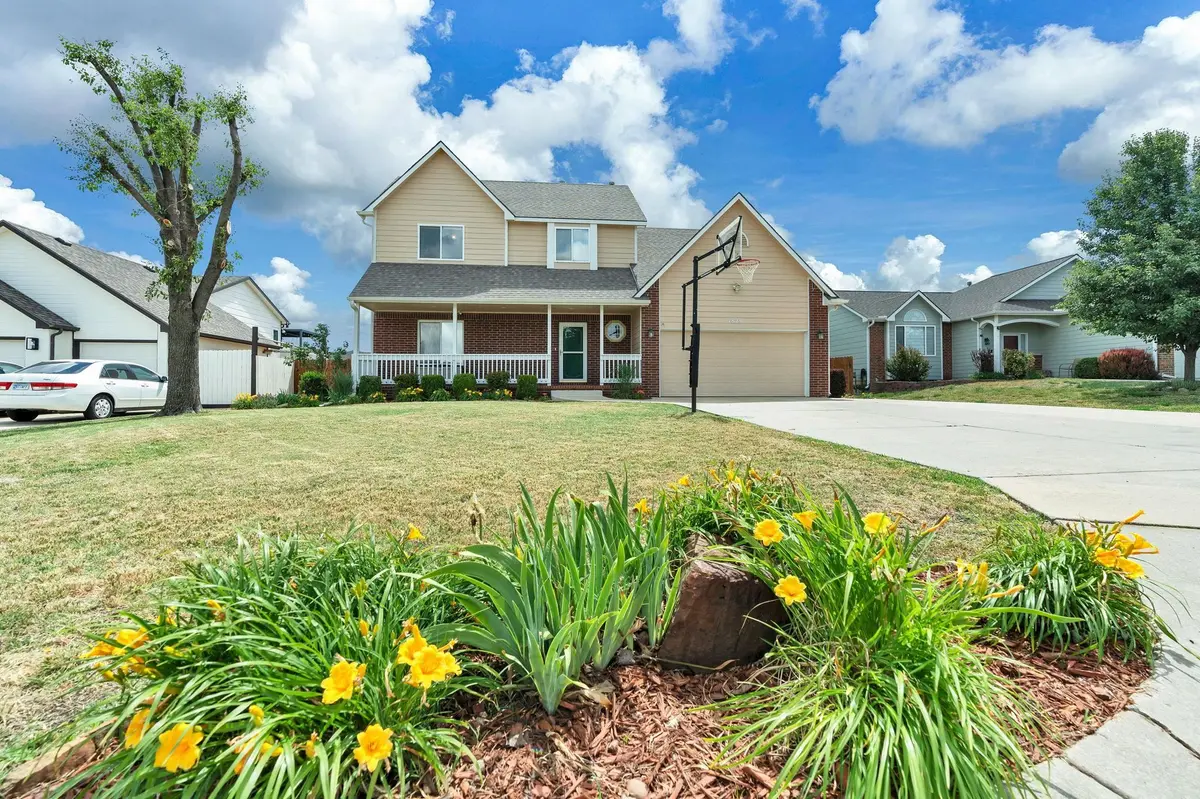
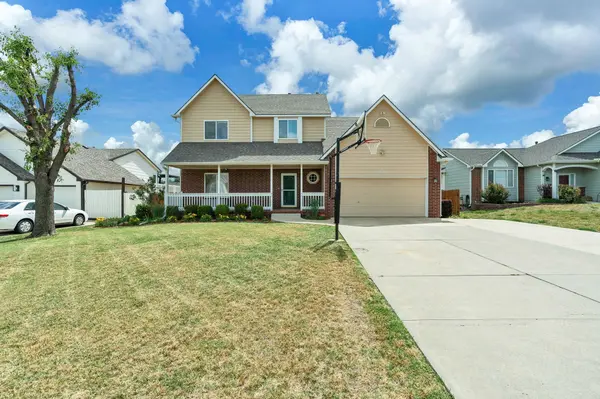
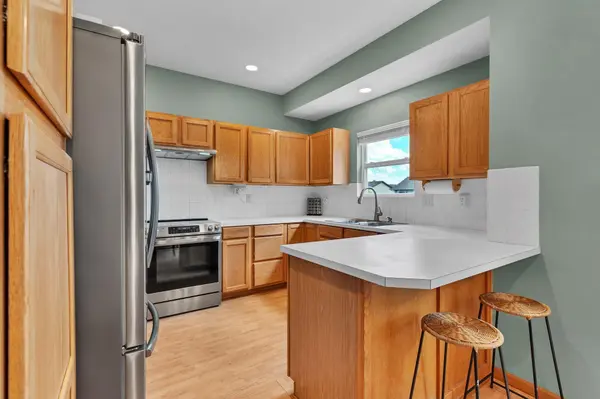
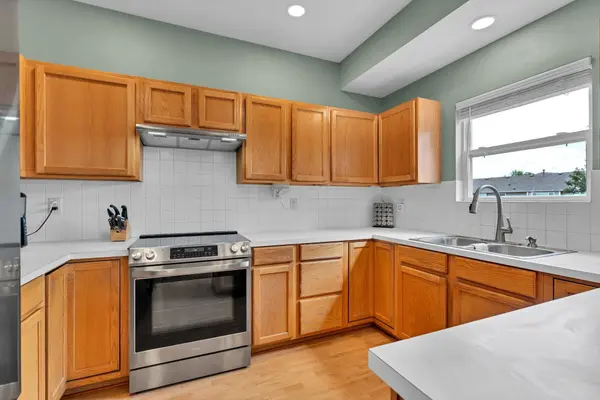
Located in the Brentwood area of east Wichita, this well-maintained 2-story home offers spacious living areas, recent exterior improvements, and functional features designed for comfortable everyday living and entertaining. The exterior features a Class 4 composite roof installed in 2018, wood privacy fencing, mature landscaping, attached 2-car garage, attic fan, radon mitigation system, and wired security system with 5 cameras already in place. A newer 32'x16' deck provides exceptional outdoor living space for gatherings, grilling, or relaxing while overlooking the fenced backyard. Inside, the home offers a light and bright floor plan with generous living spaces and abundant natural light throughout. The kitchen features a breakfast bar, tile backsplash, pantry, and newer kitchen appliances along with ample cabinet and counter space for cooking and entertaining. Adjacent hearth room includes a fireplace with tile surround and creates an inviting secondary living area with backyard views and easy access to the deck. Multiple living and gathering spaces provide flexibility for entertaining, home office setup, hobbies, or recreation space. The upstairs layout offers convenient bedroom separation along with an upstairs laundry area for added functionality. Spacious primary suite includes a large walk-in closet, soaker tub, separate shower, and private en-suite bath designed for comfort and convenience. Secondary bedrooms offer flexibility for guests, office space, workout room, or additional household needs. Additional highlights include neutral finishes, generous storage throughout, updated exterior components, and move-in ready condition. The combination of indoor and outdoor living spaces makes this property well suited for entertaining, everyday living, and enjoying the established Brentwood neighborhood setting. Conveniently located near east Wichita shopping, dining, parks, walking paths, schools, and everyday amenities with quick access to major commuter routes and nearby retail corridors. Enjoy the benefits of an established neighborhood with mature trees, nearby conveniences, and easy access to recreational opportunities throughout east Wichita.
Location
State KS
County Sedgwick
Direction Harry & Webb, S. to Bluestem, E. to Stoneybrook, N. to home.
Rooms
Basement Finished
Kitchen Eating Bar, Pantry, Laminate Counters
Interior
Interior Features Ceiling Fan(s), Walk-In Closet(s), Vaulted Ceiling(s)
Heating Forced Air, Natural Gas
Cooling Central Air, Electric
Flooring Hardwood
Fireplaces Type One, Kitchen, Glass Doors
Fireplace Yes
Appliance Dishwasher, Disposal, Range
Heat Source Forced Air, Natural Gas
Laundry Upper Level, Separate Room
Exterior
Parking Features Attached, Opener, Oversized
Garage Spaces 2.0
Utilities Available Sewer Available, Natural Gas Available, Public
View Y/N Yes
Roof Type Composition
Street Surface Paved Road
Building
Lot Description Standard
Foundation Full, View Out
Above Ground Finished SqFt 1946
Architectural Style Traditional
Level or Stories Two
Schools
Elementary Schools Seltzer
Middle Schools Coleman
High Schools Southeast
School District Wichita School District (Usd 259)
Others
HOA Fee Include Gen. Upkeep for Common Ar
Monthly Total Fees $12
Read Less Info
Want to know what your home might be worth? Contact us for a FREE valuation!

Our team is ready to help you sell your home for the highest possible price ASAP
Find out why customers are choosing LPT Realty to meet their real estate needs
Learn More About LPT Realty