



$455,000
$455,000
For more information regarding the value of a property, please contact us for a free consultation.
6 Beds
5 Baths
3,485 SqFt
SOLD DATE : 06/30/2026
Key Details
Sold Price $455,000
Property Type Single Family Home
Sub Type Single Family Onsite Built
Listing Status Sold
Purchase Type For Sale
Square Footage 3,485 sqft
Price per Sqft $130
Subdivision Cobblestone
MLS Listing ID SCK673332
Sold Date 06/30/26
Style Traditional
Bedrooms 6
Full Baths 4
Half Baths 1
HOA Fees $12
Total Fin. Sqft 3485
Year Built 1994
Annual Tax Amount $4,601
Tax Year 2025
Lot Size 0.570 Acres
Acres 0.57
Lot Dimensions 24900
Property Sub-Type Single Family Onsite Built
Source sckansas
Property Description
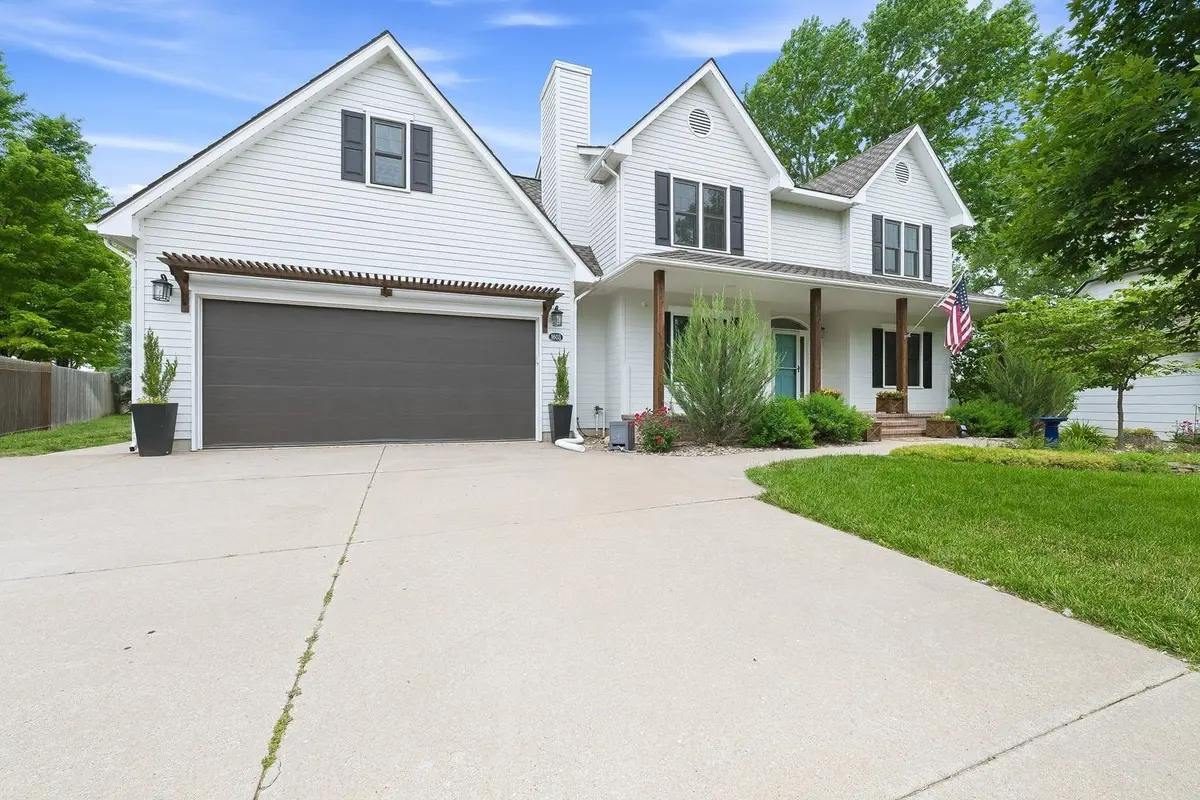
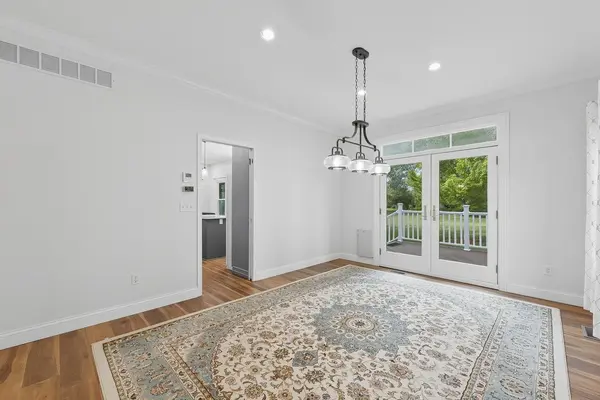
Extremely well maintained home with private views. This home will not disappoint if you are looking for a home in the NE part of town with great space to grow into. This home sits on a cul de sac with over a half acre lot that has no homes behind the home. Sellers have remodeled the home over their years of living there with new flooring on main level 2021, new windows in last 4 years (except basement), updated decks, 2 new HVAC systems on upstairs level and basement system 2021, 2/3 of siding has been redone, 2 hot water heaters (one in 2017 and one replaced 2026), new quartz in kitchen 2022, leaf filter system on gutters 2021, water softener and RO system 2023, and so much more. The home has a large main level with 2 living room space, two dining spaces, large kitchen and even a 1/2 bath. On the upper level is a rare find of 4 true bedrooms upstairs, upper laundry room, and a true find of 3 full baths on the upper level. There are two bedrooms (primary and one other) set up as suites with attached baths. In the basement is a large rec room, hidden closet bookcase, 4th full bath in home, and 2 more true bedrooms to make it a true 6 bedroom home. This is one that is rarely find at this price point and in this well maintained condition so come see this one today.
Location
State KS
County Sedgwick
Direction From 13th and 127th, West to Davin, North to Birchwood, West on Birchwood- will turn into Woodridge, turn left on Woodridge Ct
Rooms
Basement Finished
Kitchen Island, Gas Hookup, Quartz Counters
Interior
Interior Features Ceiling Fan(s), Walk-In Closet(s)
Heating Forced Air, Zoned, Natural Gas
Cooling Central Air, Zoned, Electric
Flooring Hardwood
Fireplaces Type One, Family Room, Wood Burning, Gas Starter
Fireplace Yes
Appliance Dishwasher, Disposal, Refrigerator, Range
Heat Source Forced Air, Zoned, Natural Gas
Laundry Upper Level, Separate Room, 220 equipment
Exterior
Exterior Feature Guttering - ALL
Parking Features Attached
Garage Spaces 2.0
Utilities Available Sewer Available, Natural Gas Available, Public
View Y/N Yes
Roof Type Composition
Street Surface Paved Road
Building
Lot Description Cul-De-Sac, Irregular Lot
Foundation Full, Day Light
Above Ground Finished SqFt 2485
Architectural Style Traditional
Level or Stories Two
Structure Type Frame
Schools
Elementary Schools Minneha
Middle Schools Coleman
High Schools Southeast
School District Wichita School District (Usd 259)
Others
HOA Fee Include Gen. Upkeep for Common Ar
Monthly Total Fees $12
Read Less Info
Want to know what your home might be worth? Contact us for a FREE valuation!

Our team is ready to help you sell your home for the highest possible price ASAP
Find out why customers are choosing LPT Realty to meet their real estate needs
Learn More About LPT Realty