



$389,000
$395,000
1.5%For more information regarding the value of a property, please contact us for a free consultation.
4 Beds
3 Baths
3,687 SqFt
SOLD DATE : 06/30/2026
Key Details
Sold Price $389,000
Property Type Single Family Home
Sub Type Patio Home
Listing Status Sold
Purchase Type For Sale
Square Footage 3,687 sqft
Price per Sqft $105
Subdivision Briarwood Estates
MLS Listing ID SCK673064
Sold Date 06/30/26
Style Ranch
Bedrooms 4
Full Baths 3
HOA Fees $179
Total Fin. Sqft 3687
Year Built 1988
Annual Tax Amount $3,533
Tax Year 2025
Lot Size 7,840 Sqft
Acres 0.18
Lot Dimensions 7924
Property Sub-Type Patio Home
Source sckansas
Property Description
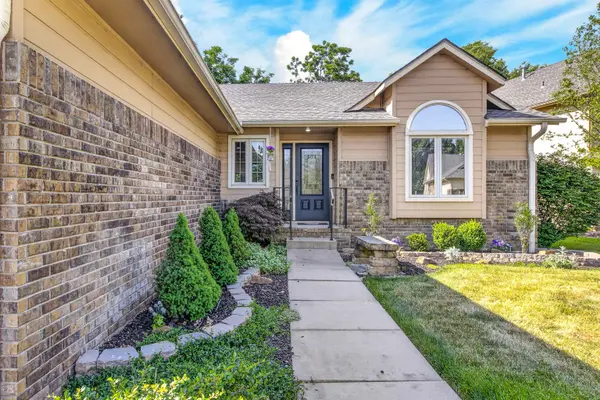
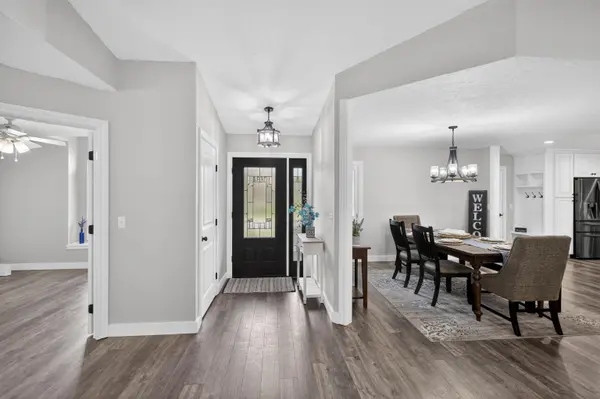
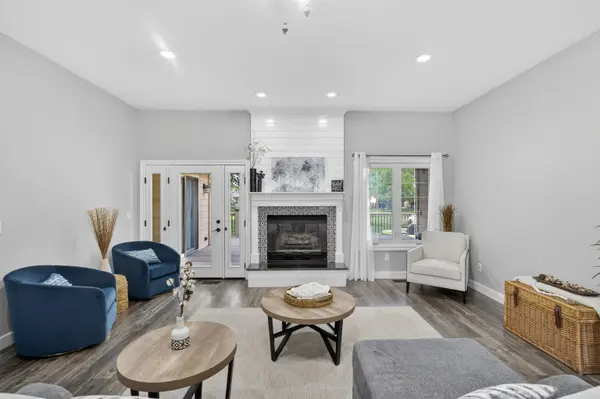
Beautifully updated patio home in the highly desirable Thickets at Briarwood Estates offering over 4,000 square feet of thoughtfully designed living space and exceptional entertaining areas throughout! Updated from top to bottom, the main floor features a wide open layout with 9.5-foot ceilings in the living room, fresh paint, newer vinyl windows, new wood laminate flooring, and an oversized living room centered around a stunning woodburning fireplace with custom tile, granite hearth, and wood mantle. The chef's kitchen is truly the heart of the home with custom cabinetry, butcher block island countertops, granite surfaces, oversized island, walk-in pantry, built-in drop zone, stainless steel appliances including a gas stove and double ovens, and all appliances remaining with the home. The large formal dining room offers flexibility for gatherings both large and small. The spacious primary suite overlooks the wooded commons area through gorgeous picture windows and includes a beautifully updated bath with dual granite vanities, custom tile walk-in shower, water closet, walk-in closet, and conveniently located laundry area inside the suite. The split-bedroom floorplan offers excellent privacy, with the second bedroom featuring double doors making it ideal as a home office, while the third bedroom includes direct access to the hall bath for a perfect guest suite setup. Large rooms, generous closets, built-ins throughout, newer carpet, and abundant storage add to the home's functionality. The full finished daylight basement is designed for entertaining with a massive family room featuring an electric fireplace, custom built-ins, large wet bar with full-size refrigerator, basement guest room adjacent to the bathroom, bonus room with walk-in closet, and an incredible custom theater room complete with wood plank ceiling, wood-paneled accent wall, oversized barn door, custom lighting, built-ins, and wiring for surround sound and media equipment. Two basement storage rooms with built-in shelving provide exceptional organization space. Step outside to the oversized 16x25 composite deck overlooking the peaceful wooded commons area, creating the perfect backdrop for relaxing or entertaining. Residents of Briarwood Estates enjoy outstanding neighborhood amenities including a scenic fishing lake with docks, walking paths, playground, swimming pool, tennis and pickleball courts, basketball court, baseball diamond, and a neighborhood pavilion with grilling stations, making this home an incredible opportunity to enjoy both luxury and lifestyle in NW Wichita.
Location
State KS
County Sedgwick
Direction From 13th and 119th, south on 119th to Alderny, east on Alderny to The Thickets entrance.
Rooms
Basement Finished
Kitchen Eating Bar, Island, Pantry, Range Hood, Gas Hookup, Granite Counters
Interior
Interior Features Ceiling Fan(s), Walk-In Closet(s), Wet Bar, Window Coverings-All
Heating Forced Air, Natural Gas
Cooling Central Air, Electric
Flooring Laminate
Fireplaces Type Two, Living Room, Family Room, Wood Burning, Electric, Gas Starter, Glass Doors
Fireplace Yes
Appliance Dishwasher, Disposal, Refrigerator, Range, Washer, Dryer
Heat Source Forced Air, Natural Gas
Laundry Main Floor, 220 equipment
Exterior
Parking Features Attached, Opener, Oversized
Garage Spaces 2.0
Utilities Available Sewer Available, Natural Gas Available, Public
View Y/N Yes
Roof Type Composition
Street Surface Paved Road
Building
Lot Description Irregular Lot
Foundation Full, Day Light
Above Ground Finished SqFt 2087
Architectural Style Ranch
Level or Stories One
Schools
Elementary Schools Mccollom
Middle Schools Wilbur
High Schools Northwest
School District Wichita School District (Usd 259)
Others
HOA Fee Include Lawn Service,Snow Removal,Trash,Other - See Remarks,Gen. Upkeep for Common Ar
Monthly Total Fees $179
Read Less Info
Want to know what your home might be worth? Contact us for a FREE valuation!

Our team is ready to help you sell your home for the highest possible price ASAP
Find out why customers are choosing LPT Realty to meet their real estate needs
Learn More About LPT Realty