


$405,000
$405,000
For more information regarding the value of a property, please contact us for a free consultation.
5 Beds
5 Baths
3,664 SqFt
SOLD DATE : 06/30/2026
Key Details
Sold Price $405,000
Property Type Single Family Home
Sub Type Single Family Onsite Built
Listing Status Sold
Purchase Type For Sale
Square Footage 3,664 sqft
Price per Sqft $110
Subdivision Tallgrass
MLS Listing ID SCK671742
Sold Date 06/30/26
Style Traditional
Bedrooms 5
Full Baths 4
Half Baths 1
HOA Fees $67
Total Fin. Sqft 3664
Year Built 1992
Annual Tax Amount $5,184
Tax Year 2025
Lot Size 10,454 Sqft
Acres 0.24
Lot Dimensions 10607
Property Sub-Type Single Family Onsite Built
Source sckansas
Property Description
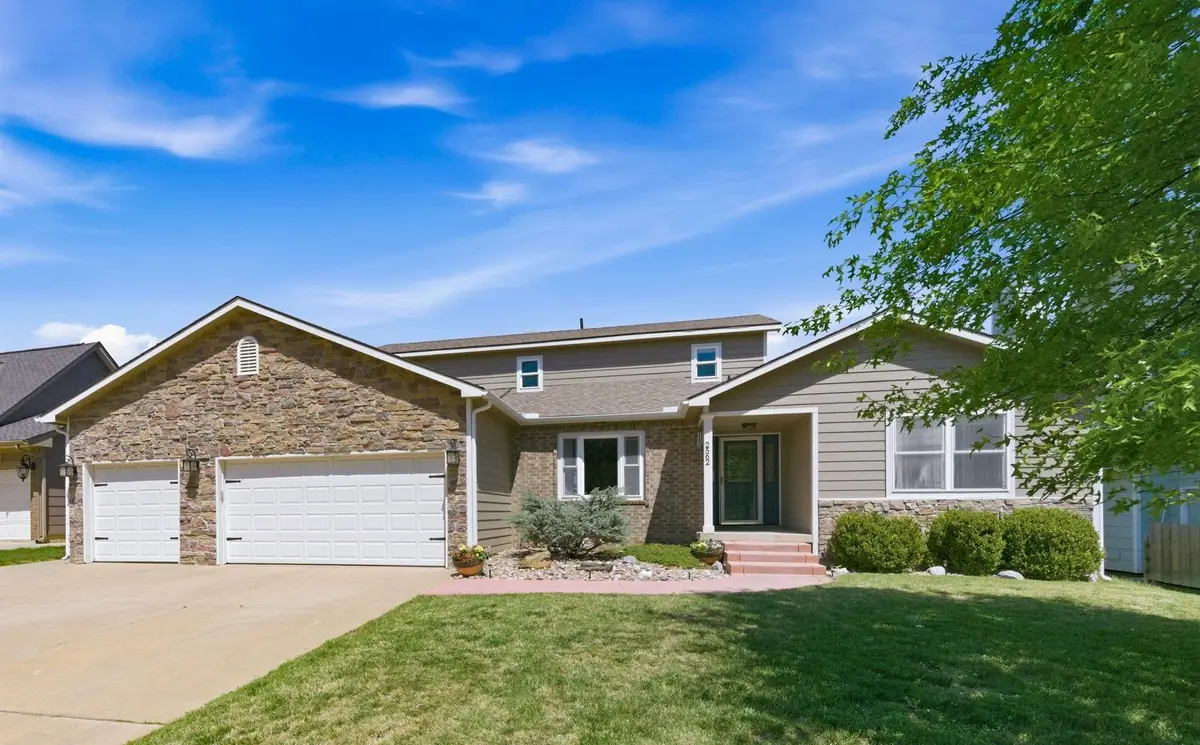
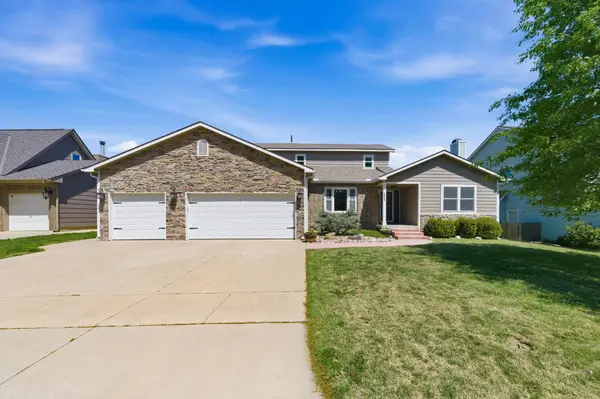
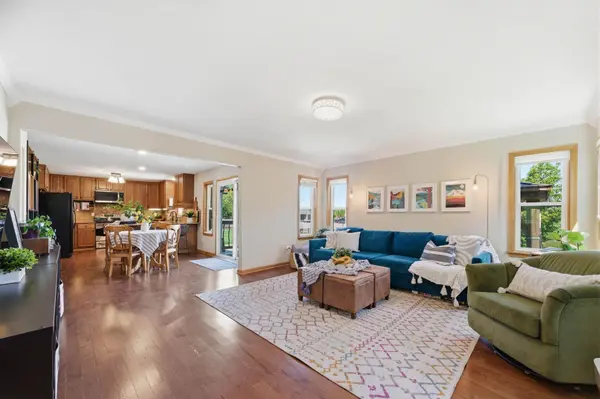
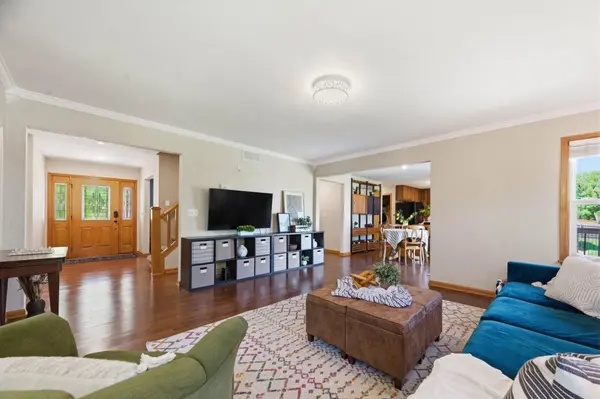
Welcome to 2562 N Fox Run Ct — a beautifully maintained Tallgrass East home offering over 3,600 square feet of thoughtfully designed living space in one of Wichita's most sought-after neighborhoods. From the moment you step inside, you'll appreciate the light-filled, expansive layout. The spacious living room and formal dining room create an inviting setting for both everyday living and entertaining, while rich hickory wood floors add warmth and character throughout the main living areas. The eat-in kitchen is as functional as it is charming, featuring granite countertops, a pantry, an eating bar, and a sink perfectly positioned to overlook the backyard. The main floor primary suite has been completely transformed into a true retreat, featuring brand new carpet, updated trim, and a fully custom bathroom remodel. Enjoy heated tile floors, a double vanity, a luxurious walk-in shower, a private water closet, and clever hidden storage tucked behind custom pull-out shelving. The cedar-lined walk-in closet adds both beauty and function. A main floor laundry room and powder room add everyday convenience. This home offers three en-suite bedrooms — a rare feature great for multi-generational living or hosting guests. Upstairs, you'll find three bedrooms including a private en-suite with its own cedar-lined walk-in closet, plus an additional hall bath. One bedroom also features double closets, providing ample storage throughout. The basement is expansive and truly one-of-a-kind, designed for both comfort and versatility. The main living area features a cozy wood burning fireplace, while the en-suite basement bedroom is generously sized and could easily function as a playroom or bonus space. A separate flex room with French doors offers the perfect setup for a home office, workout space, or hobby room. The wet bar is a standout feature — more like a second kitchen — complete with abundant storage and a large granite bar ideal for hosting. The basement refrigerator remains with the home, along with the kitchen refrigerator and washer/dryer. Outside, the backyard is designed for gathering and relaxation. Custom curved steps lead to an oversized concrete patio with a pergola for shaded seating, creating the perfect backdrop for entertaining. The Cedar Works play structure is negotiable. Additional highlights include newer windows, a 3-car garage (a rare find in Tallgrass East), a 2019 class 4 roof, and exceptional overall maintenance that makes this home truly move-in ready. The sellers are offering a complete home warranty for added peace of mind. Situated in the coveted Tallgrass East neighborhood, this home offers a suburban oasis with city convenience. Tree-lined paths make evening walks and bike rides a dream. Neighborhood perks go far beyond the basics – enjoy an expansive pool, private clubhouse, pavilion, and tennis courts. But what really sets this community apart is the vibrant lifestyle, with fun neighborhood events, festive holiday celebrations, and a true sense of connection you'll feel year-round. This is a rare opportunity to own a spacious, updated home in one of Wichita's most beloved neighborhoods.
Location
State KS
County Sedgwick
Direction From 21st & Webb, north to Clubhouse, east to Fox Run, north to Fox Run Ct, east to home.
Rooms
Basement Finished
Kitchen Eating Bar, Pantry, Electric Hookup, Granite Counters
Interior
Interior Features Ceiling Fan(s), Cedar Closet(s), Walk-In Closet(s), Wet Bar, Window Coverings-All
Heating Forced Air, Natural Gas
Cooling Central Air, Electric
Flooring Hardwood
Fireplaces Type One, Wood Burning
Fireplace Yes
Appliance Dishwasher, Disposal, Microwave, Refrigerator, Range, Washer, Dryer, Humidifier
Heat Source Forced Air, Natural Gas
Laundry Main Floor, Separate Room, 220 equipment
Exterior
Parking Features Attached, Opener, Oversized
Garage Spaces 3.0
Utilities Available Sewer Available, Natural Gas Available, Public
View Y/N Yes
Roof Type Composition
Street Surface Paved Road
Building
Lot Description Cul-De-Sac
Foundation Full, Day Light
Above Ground Finished SqFt 2240
Architectural Style Traditional
Level or Stories One and One Half
Schools
Elementary Schools Minneha
Middle Schools Coleman
High Schools Southeast
School District Wichita School District (Usd 259)
Others
HOA Fee Include Gen. Upkeep for Common Ar
Monthly Total Fees $67
Read Less Info
Want to know what your home might be worth? Contact us for a FREE valuation!

Our team is ready to help you sell your home for the highest possible price ASAP
Find out why customers are choosing LPT Realty to meet their real estate needs
Learn More About LPT Realty