




$401,000
$399,000
0.5%For more information regarding the value of a property, please contact us for a free consultation.
5 Beds
4 Baths
3,451 SqFt
SOLD DATE : 06/29/2026
Key Details
Sold Price $401,000
Property Type Single Family Home
Sub Type Single Family Onsite Built
Listing Status Sold
Purchase Type For Sale
Square Footage 3,451 sqft
Price per Sqft $116
Subdivision Penstemon
MLS Listing ID SCK670054
Sold Date 06/29/26
Style Traditional
Bedrooms 5
Full Baths 3
Half Baths 1
HOA Fees $29
Total Fin. Sqft 3451
Year Built 1989
Annual Tax Amount $4,741
Tax Year 2026
Lot Size 9,583 Sqft
Acres 0.22
Lot Dimensions 193304
Property Sub-Type Single Family Onsite Built
Source sckansas
Property Description
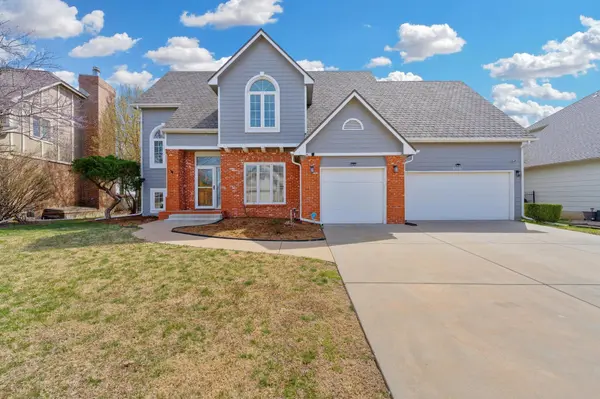
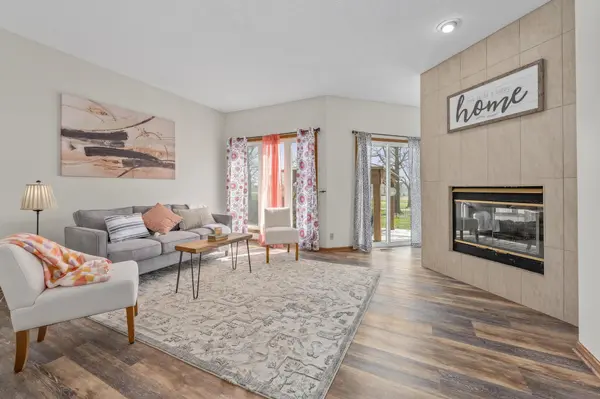
Luxury golf course living with front-row views of Hole 6 this is the one buyers wait for. Stunning 2-story home in the highly sought-after Penstemon community offering nearly 3,500 sq ft, 5 bedrooms, and 3.5 bathrooms all thoughtfully designed to capture breathtaking views. Expansive windows flood the home with natural light while showcasing serene course views from nearly every main living space. The main level features two spacious living areas connected by a dramatic dual-sided fireplace perfect for both entertaining and everyday comfort. The kitchen offers granite countertops, ample cabinetry, and a functional layout that flows seamlessly into the heart of the home. Upstairs, the oversized primary suite provides a private retreat with stunning views, a spa-like en-suite featuring dual sinks, granite countertops, a separate tub and shower, and a walk-in closet. Additional highlights include a dedicated exercise room, brand-new high-end sauna, and a 3-car garage. Step outside to your private backyard oasis backing directly to Hole 6. The pergola is securely anchored and fully equipped with a ceiling fan, mounted TV, and Bluetooth speakers all included. Select interior mounted TVs may remain. Roof is approximately 3 years old, offering added peace of mind. Located near East Wichita's premier shopping, dining, and recreation this home delivers the perfect blend of luxury, space, and lifestyle.
Location
State KS
County Sedgwick
Direction From 21st and Rock, N to Greenbriar, East to Dublin, S to Home
Rooms
Basement Finished
Kitchen Electric Hookup, Granite Counters
Interior
Interior Features Walk-In Closet(s), Sauna
Heating Forced Air, Natural Gas
Cooling Central Air, Electric
Fireplaces Type One, Two Sided
Fireplace Yes
Appliance Dishwasher, Disposal, Range
Heat Source Forced Air, Natural Gas
Laundry Main Floor
Exterior
Parking Features Attached, Oversized
Garage Spaces 3.0
Utilities Available Sewer Available, Natural Gas Available, Public
View Y/N Yes
Roof Type Composition
Building
Lot Description Golf Course Lot, Standard
Foundation Full, Day Light
Above Ground Finished SqFt 2430
Architectural Style Traditional
Level or Stories Two
Schools
Elementary Schools Jackson
Middle Schools Stucky
High Schools Heights
School District Wichita School District (Usd 259)
Others
Monthly Total Fees $29
Read Less Info
Want to know what your home might be worth? Contact us for a FREE valuation!

Our team is ready to help you sell your home for the highest possible price ASAP
Find out why customers are choosing LPT Realty to meet their real estate needs
Learn More About LPT Realty