



$495,000
$505,000
2.0%For more information regarding the value of a property, please contact us for a free consultation.
5 Beds
3 Baths
3,514 SqFt
SOLD DATE : 06/26/2026
Key Details
Sold Price $495,000
Property Type Single Family Home
Sub Type Single Family Onsite Built
Listing Status Sold
Purchase Type For Sale
Square Footage 3,514 sqft
Price per Sqft $140
Subdivision Belle Terre
MLS Listing ID SCK671513
Sold Date 06/26/26
Style Ranch
Bedrooms 5
Full Baths 3
HOA Fees $38
Total Fin. Sqft 3514
Year Built 2017
Annual Tax Amount $5,835
Tax Year 2025
Lot Size 0.330 Acres
Acres 0.33
Lot Dimensions 14440
Property Sub-Type Single Family Onsite Built
Source sckansas
Property Description
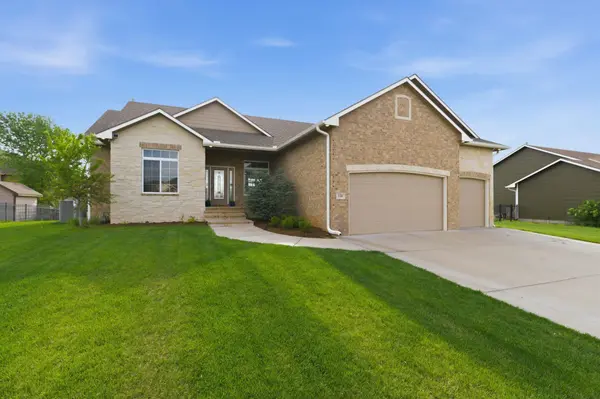
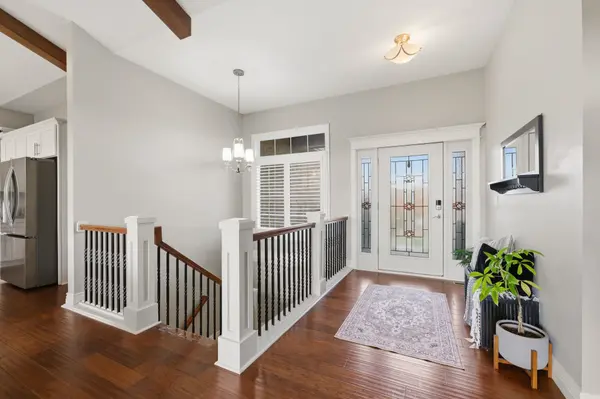
Fall in love with this one-of-a-kind home that offers the perfect blend of space, style and location. Nestled in the sought-after Bellagio at Belle Terre neighborhood near Andover, this beautifully maintained 5-bedroom, 3-bathroom home with a bonus office/flex room was built in 2017 and has fresh interior/exterior paint and brand new carpet throughout, this home offers a clean, updated look that rivals new construction but with NO SPECIALS. Step inside to discover the spacious home featuring an open floor plan with abundant natural light and modern finishes throughout. The main level showcases engineered hardwood flooring in the kitchen and living areas, along with vaulted ceilings that enhance the open, airy feel of the space. The kitchen includes granite countertops, tons of cabinet and counter space and a large hidden walk-in pantry. Appliances include a gas cooktop, built-in wall oven and microwave, a newer dishwasher and a brand new refrigerator. On the main floor, you will find three bedrooms, including a generous primary suite with a large walk-in closet featuring 10-foot ceilings, an oversized walk-in shower, and a separate soaker tub. Downstairs, the finished basement provides even more room to spread out with two additional bedrooms, a bonus office or flex room, a full wet bar and a large family room ideal for movie nights, game days or hosting guests. Additional features include a 3-car garage with built-in overhead storage and an oversized hot water heater that is just three years old. Situated on a generous 0.33-acre lot, the property offers a spacious, partially fenced backyard with a deck, gazebo-covered patio and play set, providing both relaxation and functionality for outdoor living. With tree-lined walking paths, a neighborhood playground and convenient access to Highway 96, I-35 and Kellogg, this home offers space, updates and location. Schedule your showing today! Seller is a licensed agent in the state of Kansas
Location
State KS
County Sedgwick
Direction From E Kellogg and 159th N., head north on 159th, first left (west) on Woodbrook St into Bellagio, north on Grand Mere St. and Left (west) on Morningside which will curve into Montbella. The house is on the right.
Rooms
Basement Finished
Kitchen Eating Bar, Island, Pantry, Range Hood, Gas Hookup, Granite Counters
Interior
Interior Features Ceiling Fan(s), Walk-In Closet(s), Vaulted Ceiling(s), Wet Bar, Window Coverings-All, Smoke Detector(s)
Heating Forced Air, Natural Gas
Cooling Central Air, Electric
Flooring Hardwood, Smoke Detector(s)
Fireplaces Type One, Living Room, Gas, Smoke Detector(s)
Fireplace Yes
Appliance Dishwasher, Disposal, Microwave, Refrigerator, Range, Humidifier, Smoke Detector
Heat Source Forced Air, Natural Gas
Laundry Main Floor, Separate Room, 220 equipment
Exterior
Parking Features Attached
Garage Spaces 3.0
Utilities Available Sewer Available, Natural Gas Available, Public
View Y/N Yes
Roof Type Composition
Street Surface Paved Road
Building
Lot Description Standard
Foundation Full, View Out
Above Ground Finished SqFt 1852
Architectural Style Ranch
Level or Stories One
Schools
Elementary Schools Christa Mcauliffe Academy K-8
Middle Schools Christa Mcauliffe Academy K-8
High Schools Southeast
School District Wichita School District (Usd 259)
Others
HOA Fee Include Gen. Upkeep for Common Ar
Monthly Total Fees $38
Security Features Smoke Detector(s)
Read Less Info
Want to know what your home might be worth? Contact us for a FREE valuation!

Our team is ready to help you sell your home for the highest possible price ASAP
Find out why customers are choosing LPT Realty to meet their real estate needs
Learn More About LPT Realty