
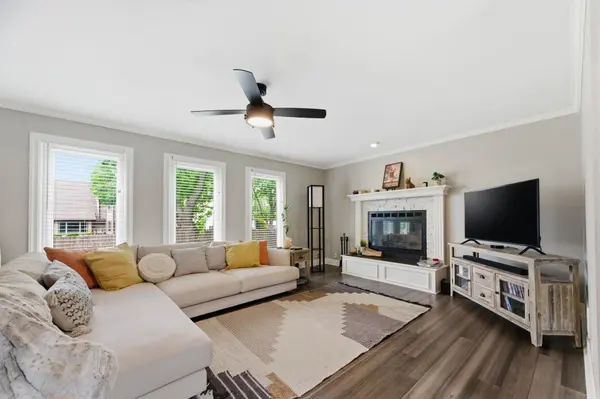

$390,000
$390,000
For more information regarding the value of a property, please contact us for a free consultation.
4 Beds
4 Baths
2,939 SqFt
SOLD DATE : 06/26/2026
Key Details
Sold Price $390,000
Property Type Single Family Home
Sub Type Single Family Onsite Built
Listing Status Sold
Purchase Type For Sale
Square Footage 2,939 sqft
Price per Sqft $132
Subdivision Penstemon
MLS Listing ID SCK672130
Sold Date 06/26/26
Style Traditional
Bedrooms 4
Full Baths 3
Half Baths 1
HOA Fees $37
Total Fin. Sqft 2939
Year Built 1992
Annual Tax Amount $4,209
Tax Year 2025
Lot Size 7,840 Sqft
Acres 0.18
Lot Dimensions 7841
Property Sub-Type Single Family Onsite Built
Source sckansas
Property Description
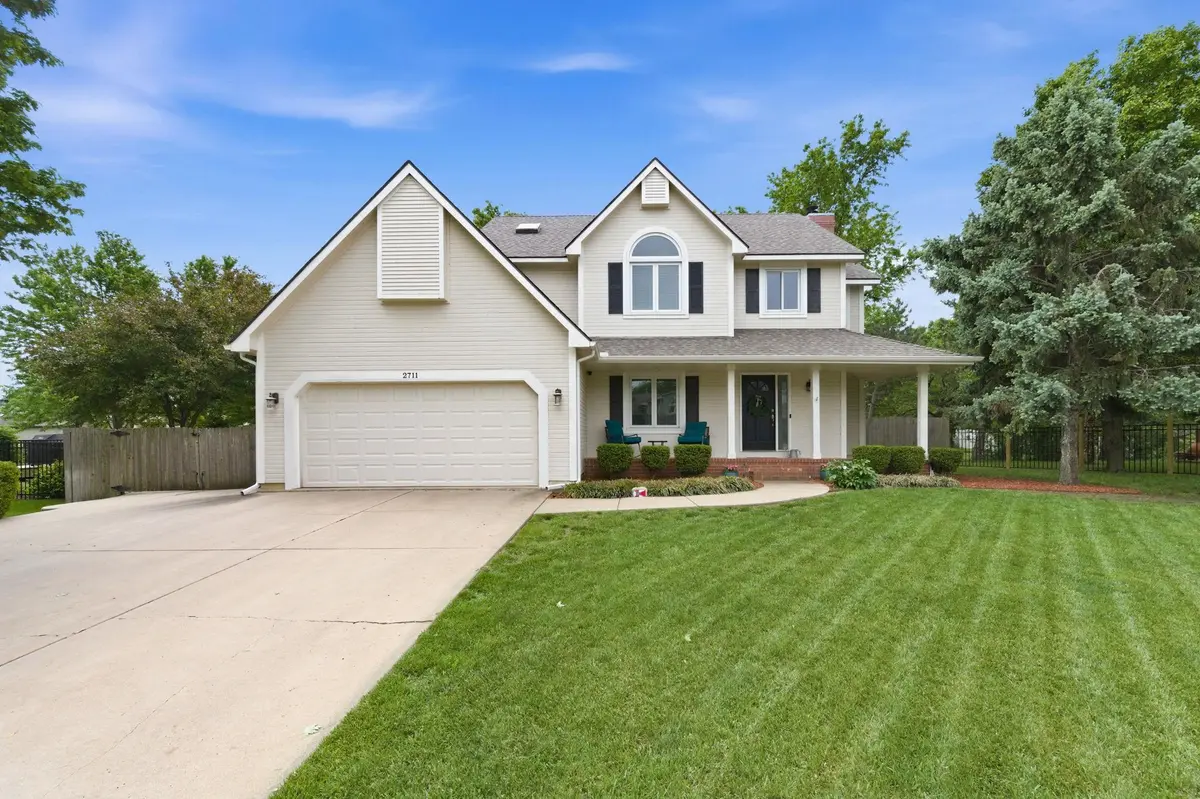
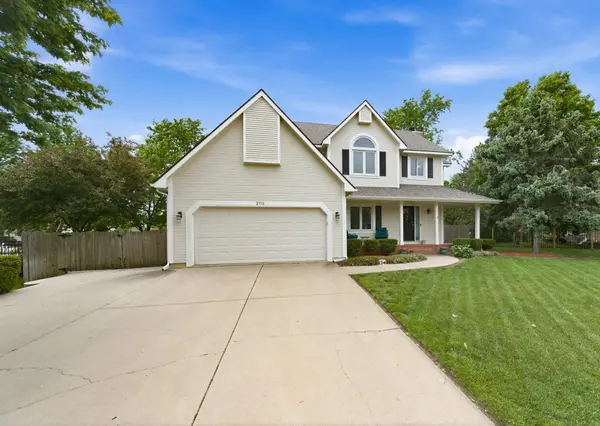
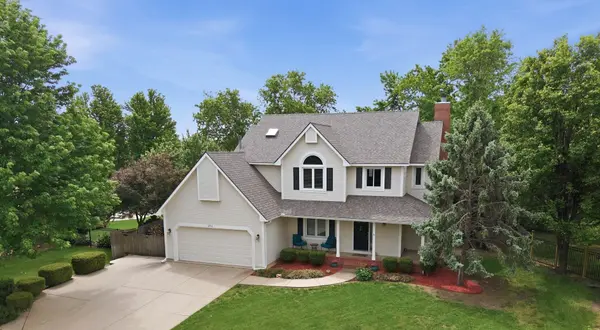
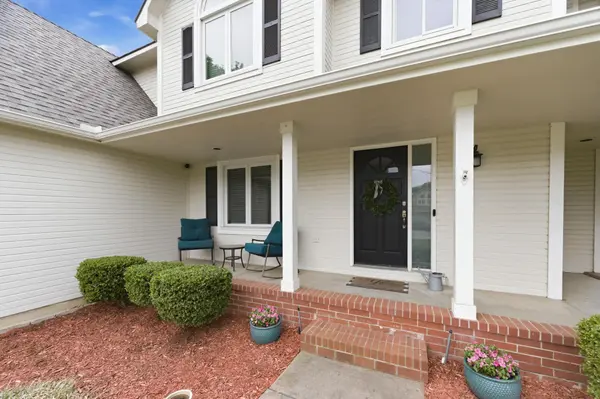
Beautifully updated home in fantastic neighborhood with a peek-a-boo view of hole 7 of the private Tallgrass Golf Course*This property offers peace of mind with major system updates already completed, making it truly move-in ready! Big ticket items include: HVAC (2025)Roof & Gutters (2021) gutter guards on back side. Renewal by Anderson Windows (2022) and they are really gorgeous! Covered front porch to sit and watch the kids play in the cul-de-sac lot*Entry is stunning with vaulted ceilings & pretty bronze light fixture is impressive*Living Room with lots of windows, a wood burning fireplace with a gas starter & sturdy bamboo floors*Kitchen is the heart of the home with white cabinets (Appliances stay), granite island with room for 2 and plenty of room for a large group to enjoy meals together + you also have a Formal Dining Room- Wow! Main Floor Laundry & Half bath*Upstairs you have 4 Bedrooms & 2 Bathrooms*Primary Bedroom with double closets, tray ceiling and a primary bathroom with dual granite vanities, stand alone shower, jet bathtub & skylight*Basement has a very large family room with windows that allow a lot of light to come in keeping this space bright and cheerful*Additional game room and a huge storage room*All inside water is filtered and there is a water softener*Siding replaced on the entire east side + additional areas*New sliding glass door*New garage man door*Popcorn ceilings removed & modern texture added on main level & upper level*Fresh paint on walls, trim, ceilings and kitchen cabinets*New flooring on main level and all 3 bathrooms(2019) Luxury faux wood blinds installed throughout*Conveniently located with easy access to Bradley Fair shopping, dining & schools*Easy access to K96*This home is ready for you to come and see how life can be in this desirable & quiet neighborhood within a short walk to the playground*This is the one you have been waiting for, come see it today!
Location
State KS
County Sedgwick
Direction From 29th & Rock Rd. go S. to Greenbriar E. to Dublin and S. to (1st court on the right)
Rooms
Basement Finished
Kitchen Eating Bar, Island, Range Hood, Electric Hookup, Granite Counters, Laminate Counters
Interior
Interior Features Ceiling Fan(s), Walk-In Closet(s), Water Softener-Own, Vaulted Ceiling(s), Window Coverings-Part, Smoke Detector(s)
Heating Forced Air, Natural Gas
Cooling Central Air, Electric
Flooring Smoke Detector(s)
Fireplaces Type One, Living Room, Wood Burning, Gas Starter, Glass Doors, Smoke Detector(s)
Fireplace Yes
Appliance Dishwasher, Disposal, Microwave, Refrigerator, Range, Smoke Detector
Heat Source Forced Air, Natural Gas
Laundry Main Floor, Separate Room, 220 equipment
Exterior
Exterior Feature Guttering - ALL, Sprinkler System
Parking Features Attached, Opener
Garage Spaces 2.0
Utilities Available Sewer Available, Natural Gas Available, Public
View Y/N Yes
Roof Type Composition
Street Surface Paved Road
Building
Lot Description Cul-De-Sac, Standard
Foundation Full, Day Light
Above Ground Finished SqFt 2165
Architectural Style Traditional
Level or Stories Two
Structure Type Frame
Schools
Elementary Schools Jackson
Middle Schools Stucky
High Schools Heights
School District Wichita School District (Usd 259)
Others
Monthly Total Fees $37
Security Features Smoke Detector(s)
Read Less Info
Want to know what your home might be worth? Contact us for a FREE valuation!

Our team is ready to help you sell your home for the highest possible price ASAP
Find out why customers are choosing LPT Realty to meet their real estate needs
Learn More About LPT Realty