



$250,000
$265,000
5.7%For more information regarding the value of a property, please contact us for a free consultation.
2 Beds
2 Baths
2,127 SqFt
SOLD DATE : 06/12/2026
Key Details
Sold Price $250,000
Property Type Condo
Sub Type Comm Hsing/Condo/TH/Co-Op
Listing Status Sold
Purchase Type For Sale
Square Footage 2,127 sqft
Price per Sqft $117
Subdivision Crestview Country Club Estates
MLS Listing ID SCK668766
Sold Date 06/12/26
Style Pueblo
Bedrooms 2
Full Baths 2
HOA Fees $357
Total Fin. Sqft 2127
Year Built 1972
Annual Tax Amount $3,758
Tax Year 2025
Property Sub-Type Comm Hsing/Condo/TH/Co-Op
Source sckansas
Property Description
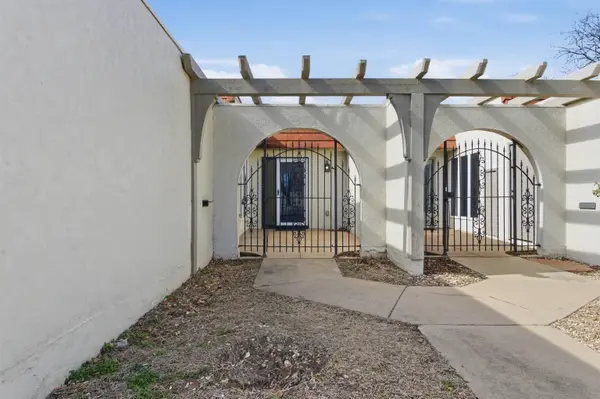
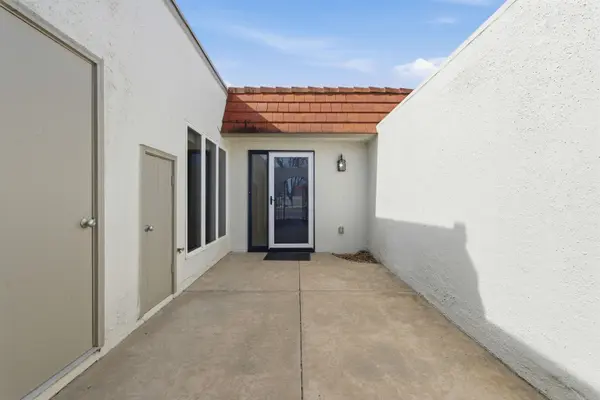
Welcome to luxury living at its finest in this spectacular Crestview Country Club Villa. Nestled within a serene, well-maintained community, this stunning condo offers an exceptional blend of elegance, comfort, and low-maintenance living—made effortless by the attentive HOA care. You're welcomed by a private courtyard with a classic wrought-iron gate, setting the tone for what lies beyond. Step inside to a spacious foyer that opens into an expansive layout where the dining room flows seamlessly into the impressive living room. The dining area easily accommodates large gatherings and is highlighted by a truly unique chandelier and coordinating sconces. The oversized living room features an authentic Kiva fireplace and large patio doors that open to a second private courtyard—perfect for indoor-outdoor entertaining. The kitchen offers original-style cabinetry, stainless steel appliances, a walk-in pantry, and a convenient pass-through to the living room. The generous primary suite boasts oversized windows, his-and-hers closets, and a linen closet. The updated en-suite bath features a 5-foot walk-in ti shower with shelving, a large vanity with solid-surface top, and a medicine cabinet. On the opposite side of the villa, you'll find a sharp second bedroom with triple windows and a spacious closet, along with a large hall bath offering a tiled tub/shower and solid-surface vanity. Conveniently located off the kitchen is a well-appointed laundry room with an abundance of cabinetry. The basement expands your living space with a huge family room featuring a daylight window and LVT flooring, plus an exceptional craft room complete with a full wall of built-in cabinetry. An extra-deep garage provides ample room for storage, hobbies, or additional gear. This villa delivers refined living, generous space, and thoughtful design in an exceptional setting—an ideal opportunity for those seeking comfort, style, and convenience.
Location
State KS
County Sedgwick
Direction Central and 127th north to VILLAS Entrance. East off of 127th St and take an immediate left. Follow around to the east to the last street. Turn left and condo is on your left.
Rooms
Basement Finished
Kitchen Pantry, Range Hood, Electric Hookup, Tile Counters
Interior
Interior Features Ceiling Fan(s), Window Coverings-All, Smoke Detector(s)
Heating Forced Air, Natural Gas
Cooling Central Air, Electric
Flooring Smoke Detector(s)
Fireplaces Type One, Living Room, Wood Burning, Glass Doors, Smoke Detector(s)
Fireplace Yes
Appliance Dishwasher, Disposal, Microwave, Refrigerator, Range, Smoke Detector
Heat Source Forced Air, Natural Gas
Laundry Main Floor, Separate Room, 220 equipment
Exterior
Exterior Feature Guttering - ALL, Stucco
Parking Features Attached, Opener
Garage Spaces 2.0
Utilities Available Sewer Available, Natural Gas Available, Public
View Y/N Yes
Roof Type Gravel
Street Surface Paved Road
Building
Lot Description Standard
Foundation Partial, Day Light
Above Ground Finished SqFt 1696
Architectural Style Pueblo
Level or Stories One
Schools
Elementary Schools Andover
Middle Schools Andover
High Schools Andover
School District Andover School District (Usd 385)
Others
HOA Fee Include Exterior Maintenance,Insurance,Lawn Service,Recreation Facility,Snow Removal,Trash,Gen. Upkeep for Common Ar
Monthly Total Fees $357
Security Features Smoke Detector(s)
Read Less Info
Want to know what your home might be worth? Contact us for a FREE valuation!

Our team is ready to help you sell your home for the highest possible price ASAP
Find out why customers are choosing LPT Realty to meet their real estate needs
Learn More About LPT Realty