


$760,000
$750,000
1.3%For more information regarding the value of a property, please contact us for a free consultation.
6 Beds
4 Baths
3,990 SqFt
SOLD DATE : 06/15/2026
Key Details
Sold Price $760,000
Property Type Single Family Home
Sub Type Single Family Onsite Built
Listing Status Sold
Purchase Type For Sale
Square Footage 3,990 sqft
Price per Sqft $190
Subdivision Belle Terre
MLS Listing ID SCK673334
Sold Date 06/15/26
Style Traditional
Bedrooms 6
Full Baths 3
Half Baths 1
HOA Fees $75
Total Fin. Sqft 3990
Year Built 1998
Annual Tax Amount $8,138
Tax Year 2025
Lot Size 0.630 Acres
Acres 0.63
Lot Dimensions 27443
Property Sub-Type Single Family Onsite Built
Source sckansas
Property Description
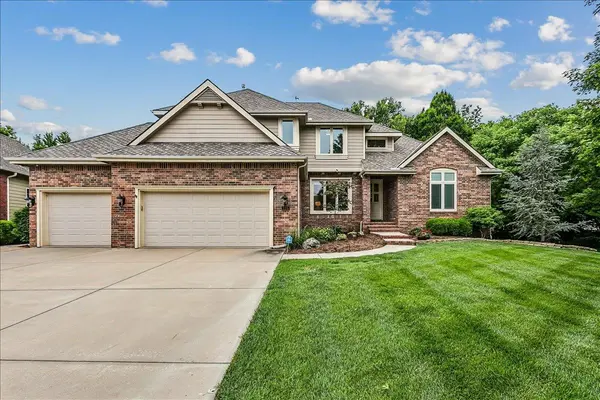
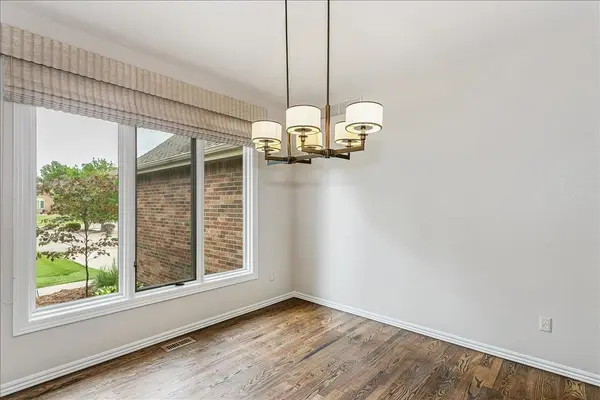
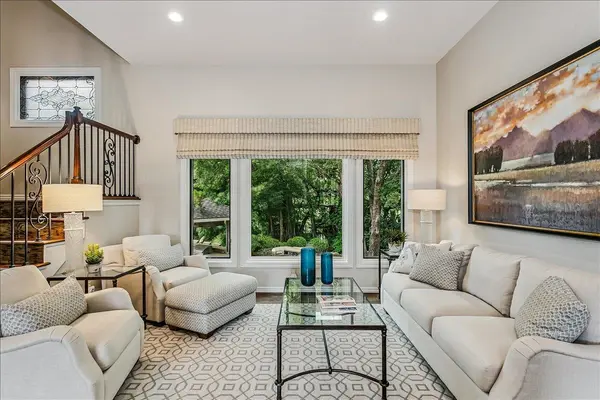
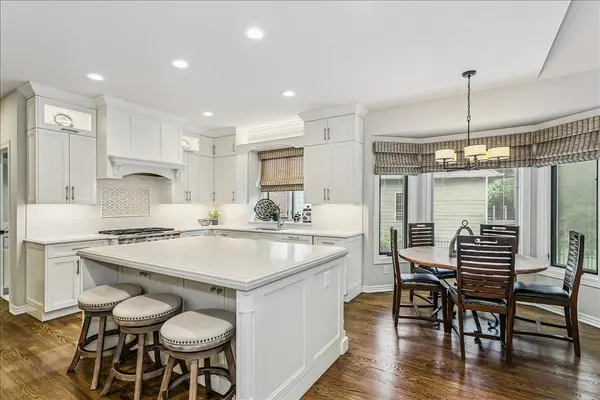
This 1 ½ story home is light, bright & inviting!!! The open main floor has a wonderful living room with wood flooring, large picture windows that display the panoramic backyard views and an adjoining formal dining room with plenty of space for your extended dining room table. The heart of this home lies in the remodeled kitchen that includes a huge island with eating bar, quartz countertops, double ovens, stainless steel appliances, 6 gas burner stove, built-in refrigerator, casual dining area, and extends into a spacious hearth room with fireplace, vaulted ceiling and door to the deck. The master bedroom is a lovely retreat and located on the North wing of the main floor for true privacy! Enjoy the totally remodeled master bath with 2 sinks, custom walk-in tile shower with multiple heads & an outstanding closet with seasonal hanging space, drawers & built-in ironing board. A powder room & a large laundry room complete the main level. Complementing the upper level are 3 spacious bedrooms that share a hall bath. There is also a loft area that would be great for a teen hangout area. The fantastic mid-level walk-out basement features a large rec room with an amazing restaurant quality wet bar and fireplace, game room, 2 bedrooms and a full bath. Set on a private lot, enjoy all the backyard has to offer!! Gorgeous setting with tons of trees, wildlife, iron fencing, salt water pool with slide, covered outdoor kitchen, firepit, fountain, bubbling rock, irrigation well & sprinkler system. Don't miss the opportunity to live at this fantastic estate in the sought after Belle Terre location!! Pool liner new 2024.
Location
State KS
County Sedgwick
Direction East on Central from 143rd. Right on Belle Terre. Continue right on Belle Terre to home.
Rooms
Basement Finished
Kitchen Eating Bar, Island, Pantry, Range Hood, Gas Hookup
Interior
Interior Features Ceiling Fan(s), Walk-In Closet(s), Vaulted Ceiling(s), Wet Bar
Heating Forced Air, Natural Gas
Cooling Central Air, Electric
Flooring Hardwood
Fireplaces Type Two, Family Room, Rec Room/Den, Gas
Fireplace Yes
Appliance Dishwasher, Disposal, Microwave, Refrigerator, Range
Heat Source Forced Air, Natural Gas
Laundry Main Floor, Separate Room, Sink
Exterior
Parking Features Attached, Opener
Garage Spaces 3.0
Utilities Available Sewer Available, Natural Gas Available, Public
View Y/N Yes
Roof Type Composition
Street Surface Paved Road
Building
Lot Description Cul-De-Sac
Foundation Full, Walk Out Mid-Level, View Out
Above Ground Finished SqFt 2690
Architectural Style Traditional
Level or Stories One and One Half
Schools
Elementary Schools Meadowlark
Middle Schools Andover Central
High Schools Andover Central
School District Andover School District (Usd 385)
Others
HOA Fee Include Gen. Upkeep for Common Ar
Monthly Total Fees $75
Read Less Info
Want to know what your home might be worth? Contact us for a FREE valuation!

Our team is ready to help you sell your home for the highest possible price ASAP
Find out why customers are choosing LPT Realty to meet their real estate needs
Learn More About LPT Realty