



$640,000
$630,000
1.6%For more information regarding the value of a property, please contact us for a free consultation.
3 Beds
4 Baths
4,073 SqFt
SOLD DATE : 03/31/2026
Key Details
Sold Price $640,000
Property Type Single Family Home
Sub Type Patio Home
Listing Status Sold
Purchase Type For Sale
Square Footage 4,073 sqft
Price per Sqft $157
Subdivision The Greens
MLS Listing ID SCK669413
Sold Date 03/31/26
Style Traditional
Bedrooms 3
Full Baths 3
Half Baths 1
HOA Fees $542
Total Fin. Sqft 4073
Year Built 1986
Annual Tax Amount $7,944
Tax Year 2025
Lot Size 10,018 Sqft
Acres 0.23
Lot Dimensions 10033
Property Sub-Type Patio Home
Source sckansas
Property Description
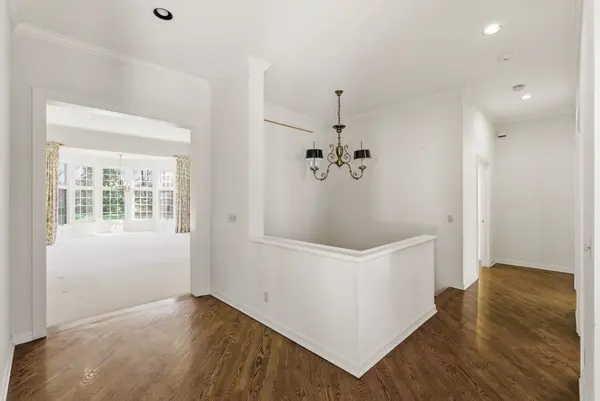
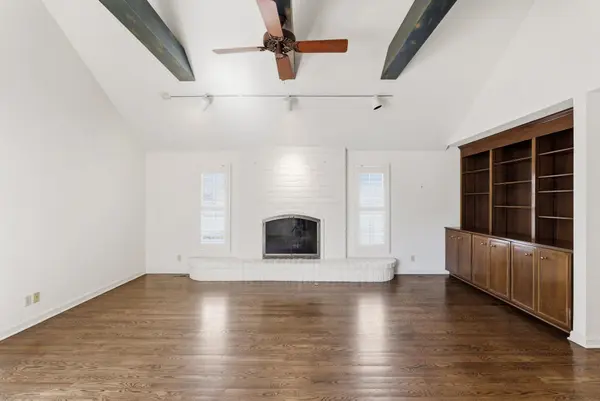
Don't miss this inviting patio home located in The Greens at Country Place. This spacious home features a large kitchen that opens to the family room, a formal dining room with ample storage and serving space, a generously sized living room, and a large primary suite with his-and-her baths. For added convenience, the mudroom/laundry room is just off the garage and includes a half bath. The basement completes the home with a comfortable family room, bedroom, and full bath, along with an additional room ideal for exercise, crafts, or hobbies. Abundant unfinished space provides the opportunity to design the basement of your dreams. Make an appointment to see it today. Home is being sold AS IS.
Location
State KS
County Sedgwick
Direction Located off of 13th between Rock & Webb. Turn left into Country Place on Gatewood and follow to The Greens. Turn right. Follow directions to #52
Rooms
Basement Finished
Kitchen Desk, Island, Pantry, Electric Hookup, Other Counters
Interior
Interior Features Ceiling Fan(s), Walk-In Closet(s), Vaulted Ceiling(s), Wet Bar, Window Coverings-All
Heating Forced Air, Natural Gas
Cooling Central Air, Electric
Flooring Hardwood
Fireplaces Type Two, Gas
Fireplace Yes
Appliance Dishwasher, Disposal, Refrigerator, Range
Heat Source Forced Air, Natural Gas
Laundry Main Floor, Separate Room, 220 equipment, Sink
Exterior
Parking Features Attached, Opener, Side Load
Garage Spaces 2.0
Utilities Available Natural Gas Available, Public
View Y/N Yes
Roof Type Other
Street Surface Paved Road
Building
Lot Description Cul-De-Sac
Foundation Full, Day Light
Above Ground Finished SqFt 3099
Architectural Style Traditional
Level or Stories One
Schools
Elementary Schools Minneha
Middle Schools Coleman
High Schools Southeast
School District Wichita School District (Usd 259)
Others
HOA Fee Include Lawn Service,Snow Removal,Gen. Upkeep for Common Ar
Monthly Total Fees $542
Security Features Security System
Read Less Info
Want to know what your home might be worth? Contact us for a FREE valuation!

Our team is ready to help you sell your home for the highest possible price ASAP
Find out why customers are choosing LPT Realty to meet their real estate needs
Learn More About LPT Realty