
$390,000
$380,000
2.6%For more information regarding the value of a property, please contact us for a free consultation.
5 Beds
4 Baths
3,886 SqFt
SOLD DATE : 03/05/2026
Key Details
Sold Price $390,000
Property Type Single Family Home
Sub Type Single Family Onsite Built
Listing Status Sold
Purchase Type For Sale
Square Footage 3,886 sqft
Price per Sqft $100
Subdivision Stonegate Estates
MLS Listing ID SCK667675
Sold Date 03/05/26
Style Traditional
Bedrooms 5
Full Baths 3
Half Baths 1
Total Fin. Sqft 3886
Year Built 1991
Annual Tax Amount $4,793
Tax Year 2025
Lot Size 8,276 Sqft
Acres 0.19
Lot Dimensions 8430
Property Sub-Type Single Family Onsite Built
Source sckansas
Property Description
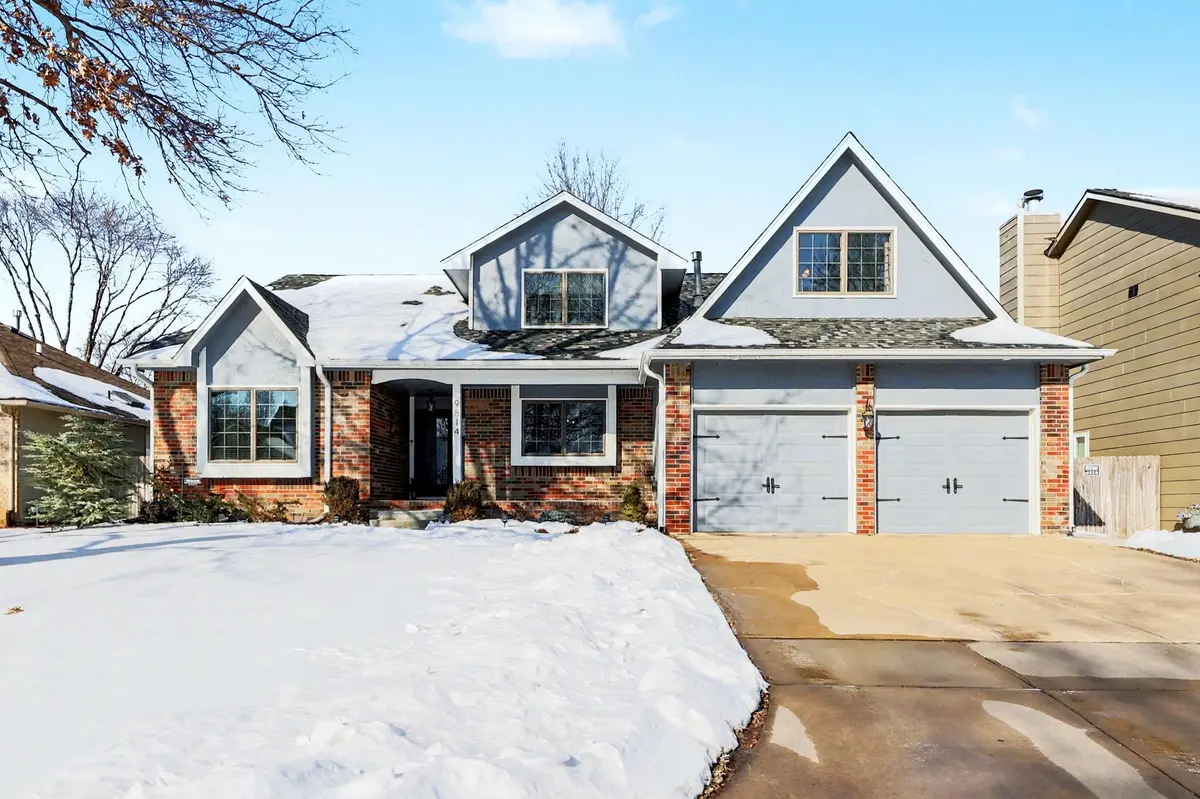
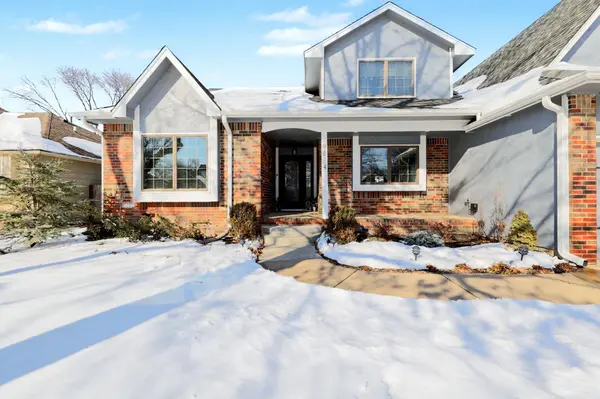
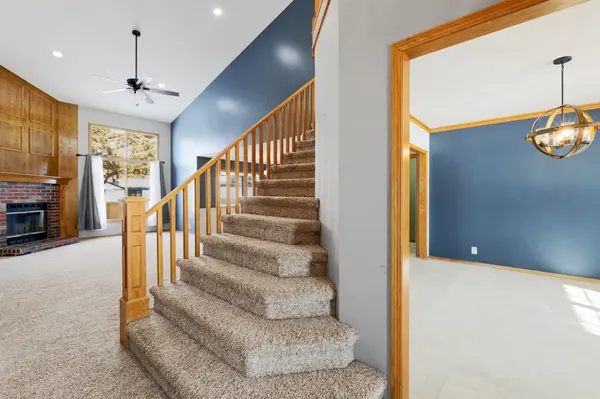
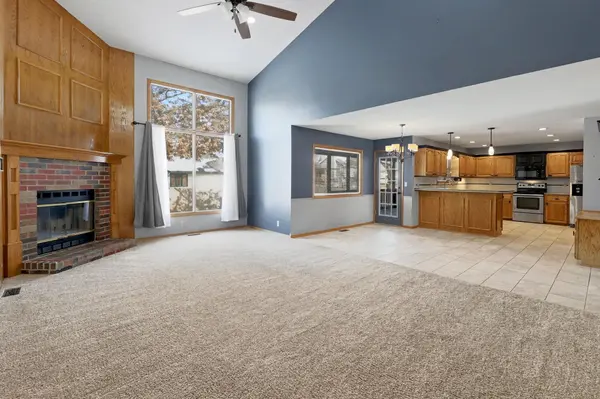
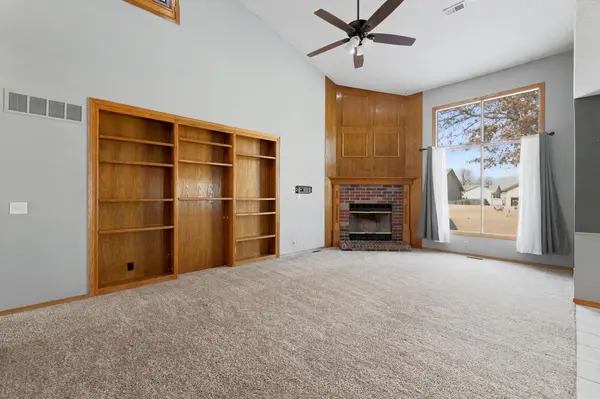
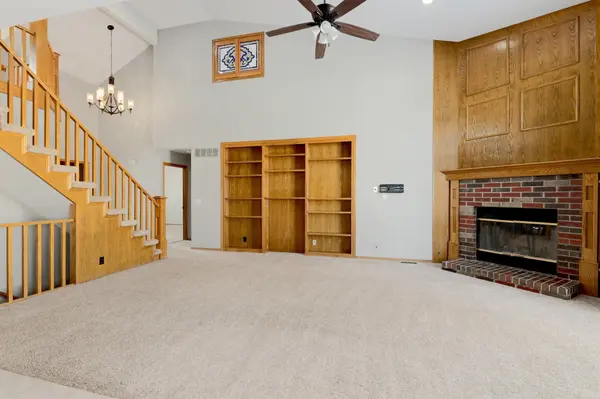
Grand is the word that best describes this stately west Wichita home. From the inviting front porch with a newer front door to the soaring vaulted ceilings and striking staircase in the foyer, this home makes an unforgettable first impression. With nearly 4,000 square feet, it is one of—if not the—largest homes in the neighborhood. The open main-floor living room features a wood-burning fireplace, oak built-ins, and nearly floor-to-ceiling windows that frame a beautiful view of the backyard. These built-ins offer the perfect space to display books, photos, or treasured collections. Just off the living room is an everyday dining area and an eating bar, while the formal dining room at the front of the home easily accommodates a large table. The kitchen offers plenty of storage and prep space, highlighted by a walk-in pantry with counters, shelving, and electrical outlets—ideal for keeping small appliances off the countertops. A glass-top electric stove with built-in microwave and a stainless steel side-by-side refrigerator (which stays) complete the kitchen. For added convenience, the laundry room sits just off the kitchen with direct access to the garage—perfect for managing backpacks, work clothes, or grocery trips. A built-in desk nearby keeps daily life organized. The main-floor primary suite is truly exceptional. The spacious bedroom overlooks the front of the home, while the ensuite bathroom faces the backyard and features double vanities, a jetted tub, a stand-up shower, and a walk-in closet. From the bedroom, a private staircase leads to your own loft with stained glass windows overlooking the living room below. Envision this space as a cozy library with a coffee bar, a peaceful place to practice yoga, or a home office with a view. Step outside to enjoy fresh air from the private balcony. Upstairs, a second sun-filled loft provides even more options. Down the hall are two additional bedrooms, one with an attached full bathroom with a tub/shower combo and that connects to the hallway. The basement expands the living space even further with two more bedrooms, a full bathroom, and an incredibly large family room. This area is large enough to create multiple zones—think movie nights with a sectional and a separate game area for a poker or pool table. Outside, the fully fenced backyard includes a storage shed and a designated dog area. Additional updates provide peace of mind, including a new roof (November 2025), an updated dual HVAC system with an energy-efficient heat pump, and drain tiles to help keep the basement dry. Located within the Maize school district and just minutes from shopping, dining, and essentials at New Market Square, this home offers space, comfort, and convenience.
Location
State KS
County Sedgwick
Direction From 13th and Maize: North on Maize to Westport. Turn east on Westport. Westport to Valleyview. North on Valleyview. Valleyview to Jamesburg. East on Jamesburg to house. House is on the north side of the street.
Rooms
Basement Finished
Kitchen Desk, Eating Bar, Pantry, Electric Hookup, Other Counters
Interior
Interior Features Ceiling Fan(s), Walk-In Closet(s), Vaulted Ceiling(s), Window Coverings-Part
Heating Forced Air, Fireplace(s), Natural Gas
Cooling Central Air, Electric, Heat Pump
Fireplaces Type Two, Living Room, Family Room, Wood Burning, Basement, Glass Doors
Fireplace Yes
Appliance Dishwasher, Disposal, Microwave, Refrigerator, Range
Heat Source Forced Air, Fireplace(s), Natural Gas
Laundry Main Floor, Separate Room, 220 equipment
Exterior
Exterior Feature Balcony, Guttering - ALL, Irrigation Well, Sprinkler System, Brick Veneer
Parking Features Attached, Opener
Garage Spaces 2.0
Utilities Available Sewer Available, Natural Gas Available, Public
View Y/N Yes
Roof Type Composition
Street Surface Paved Road
Building
Lot Description Standard
Foundation Full, View Out, Walk Out Below Grade
Above Ground Finished SqFt 2896
Architectural Style Traditional
Level or Stories Two
Structure Type Frame,Brick Veneer
Schools
Elementary Schools Maize Usd266
Middle Schools Maize
High Schools Maize
School District Maize School District (Usd 266)
Read Less Info
Want to know what your home might be worth? Contact us for a FREE valuation!

Our team is ready to help you sell your home for the highest possible price ASAP
Find out why customers are choosing LPT Realty to meet their real estate needs
Learn More About LPT Realty