


$475,000
$475,000
For more information regarding the value of a property, please contact us for a free consultation.
5 Beds
3 Baths
3,427 SqFt
SOLD DATE : 12/10/2025
Key Details
Sold Price $475,000
Property Type Single Family Home
Sub Type Single Family Onsite Built
Listing Status Sold
Purchase Type For Sale
Square Footage 3,427 sqft
Price per Sqft $138
Subdivision Belle Terre
MLS Listing ID SCK661529
Sold Date 12/10/25
Style Ranch
Bedrooms 5
Full Baths 3
HOA Fees $34
Total Fin. Sqft 3427
Year Built 2014
Annual Tax Amount $5,047
Tax Year 2024
Lot Size 0.310 Acres
Acres 0.31
Lot Dimensions 13622
Property Sub-Type Single Family Onsite Built
Source sckansas
Property Description
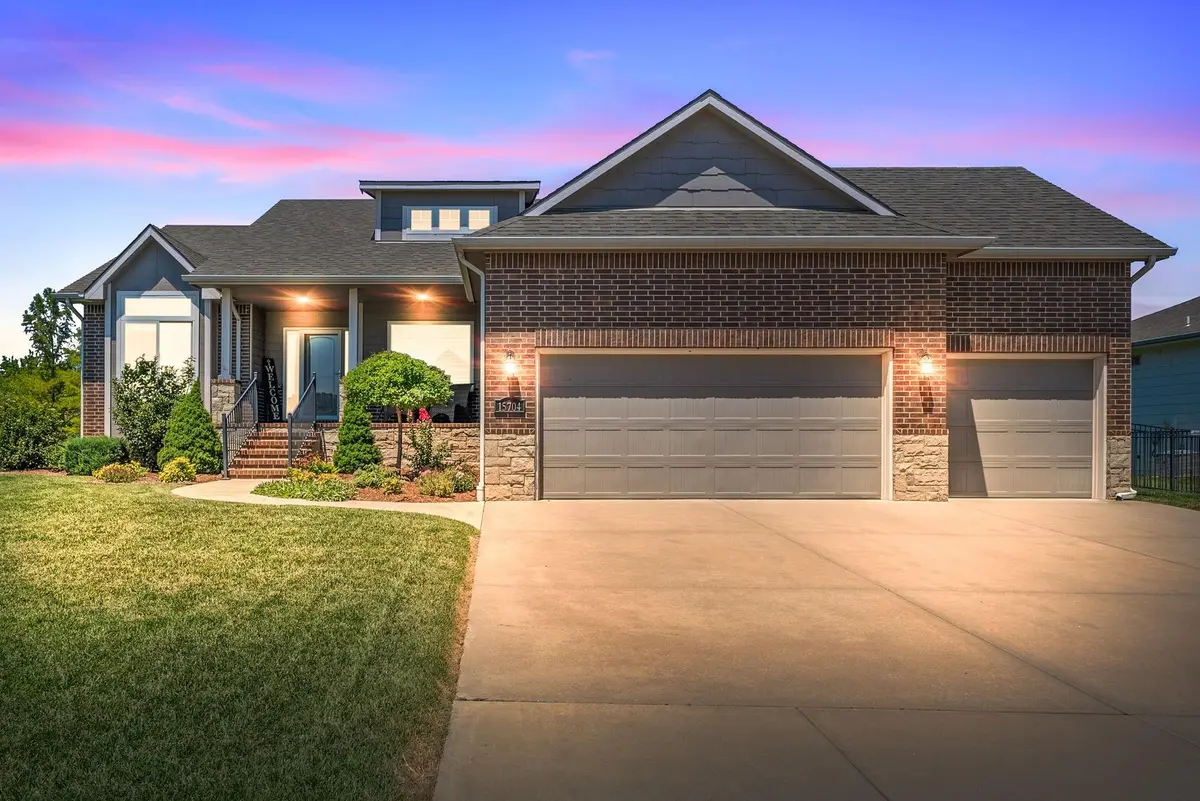
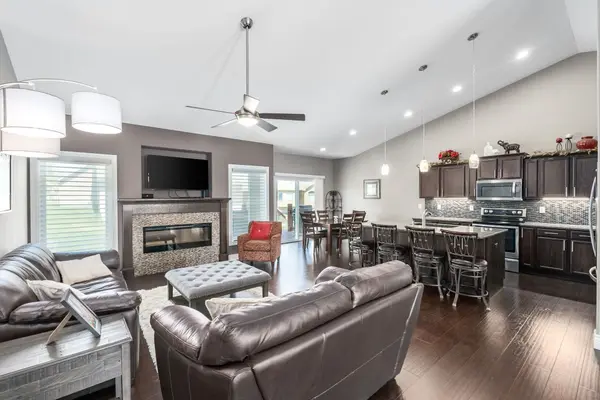
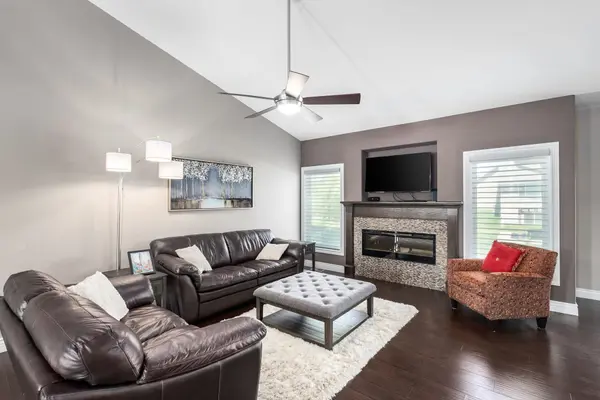
Welcome Home to Comfort, Convenience & Care! Step into a home where pride of ownership is evident in every corner and where thoughtful updates make moving in feel effortless. This beautifully maintained 5-bedroom, 3-bath residence offers not just space, but peace of mind. From the moment you arrive, the redesigned front walk and graceful handrails guide you into a place that simply feels right. Inside, natural light pours through windows dressed in custom blinds, illuminating an open, split-bedroom floor plan that's as functional as it is welcoming. Soaring vaulted ceilings, warm wood laminate floors, and a cozy electric fireplace set the tone for relaxed gatherings. The kitchen is the heart of the home, complete with granite countertops, a generous island with eating bar, pantry, and beautiful tile backsplash. Retreat to a primary suite designed for rest and renewal, featuring an updated walk-in shower, dual sinks, and jetted tub. The connected walk-in closet flows into a spacious main-floor laundry room, adding everyday convenience to luxury. Downstairs, enjoy movie nights or game days in the expansive rec room with built-in entertainment center, dimmable lighting, and granite wet bar. Two additional bedrooms and a full bath make hosting guests or expanding your home office setup a breeze. Outside, thoughtful touches continue: wrought iron fencing, buried guttering, and backyard grading offer smart drainage solutions, while landscaped beds, planted trees, and a freshly extended third-car driveway enhance curb appeal and function. Ceiling fans in the bedrooms keep things cool, and a storm door at the entry adds protection and polish. But the best part? The location. Tucked in a quiet, neighborly community with no specials and Sedgwick County taxes, you're just minutes from Kellogg, K-96, and the Turnpike, making daily commutes and weekend getaways refreshingly simple. This is more than a house, it's a home designed to support your lifestyle today and tomorrow. Come see for yourself. Schedule your private showing today!
Location
State KS
County Sedgwick
Direction 159TH & KELLOGG. North on 159th, West on Willowbrook, North on Grand Mere St., West on Morningside. Home is first house on the right.
Rooms
Basement Finished
Kitchen Eating Bar, Island, Pantry, Electric Hookup
Interior
Interior Features Ceiling Fan(s), Walk-In Closet(s), Vaulted Ceiling(s), Wet Bar
Heating Forced Air, Natural Gas
Cooling Central Air, Electric
Flooring Laminate
Fireplaces Type One, Living Room, Electric
Fireplace Yes
Appliance Dishwasher, Disposal, Microwave, Range
Heat Source Forced Air, Natural Gas
Laundry Main Floor, Separate Room, 220 equipment
Exterior
Parking Features Attached, Opener
Garage Spaces 3.0
Utilities Available Sewer Available, Natural Gas Available, Public
View Y/N Yes
Roof Type Composition
Street Surface Paved Road
Building
Lot Description Standard
Foundation Full, View Out
Above Ground Finished SqFt 1867
Architectural Style Ranch
Level or Stories One
Schools
Elementary Schools Christa Mcauliffe Academy K-8
Middle Schools Christa Mcauliffe Academy K-8
High Schools Southeast
School District Wichita School District (Usd 259)
Others
HOA Fee Include Gen. Upkeep for Common Ar
Monthly Total Fees $34
Read Less Info
Want to know what your home might be worth? Contact us for a FREE valuation!

Our team is ready to help you sell your home for the highest possible price ASAP
Find out why customers are choosing LPT Realty to meet their real estate needs
Learn More About LPT Realty