
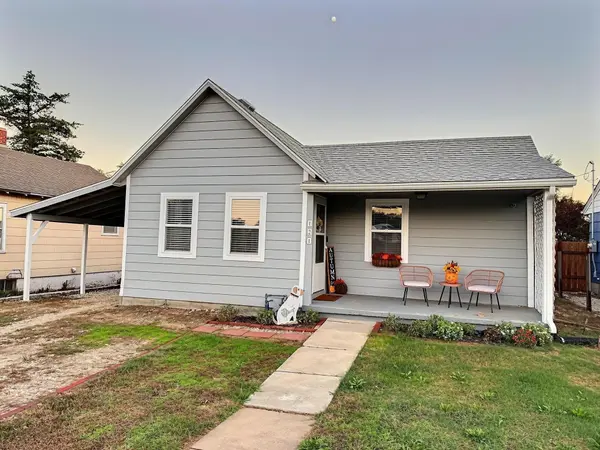

121 SE 5th, Newton, KS 67114
REQUEST A TOUR If you would like to see this home without being there in person, select the "Virtual Tour" option and your agent will contact you to discuss available opportunities.
In-PersonVirtual Tour
Listed by Katie Walton • LPT Realty, LLC
$ 135,000
Est. payment | /mo

2 Beds

1 Bath

986 SqFt


Save
$ 135,000
Est. payment | /mo
Save

2 Beds

1 Bath

986 SqFt

Key Details

Property Type Single Family Home

Sub Type Single Family Onsite Built

Listing Status Active

Purchase Type For Sale

Square Footage 986 sqft

Price per Sqft $136

Subdivision Wrights Addition-Newton

MLS Listing ID SCK680665

Style Traditional

Bedrooms 2

Full Baths 1

Total Fin. Sqft 986

Year Built 1900

Annual Tax Amount $1,972

Tax Year 2025

Lot Size 6,969 Sqft

Acres 0.16

Lot Dimensions 45

Property Sub-Type Single Family Onsite Built

Source sckansas

Property Description

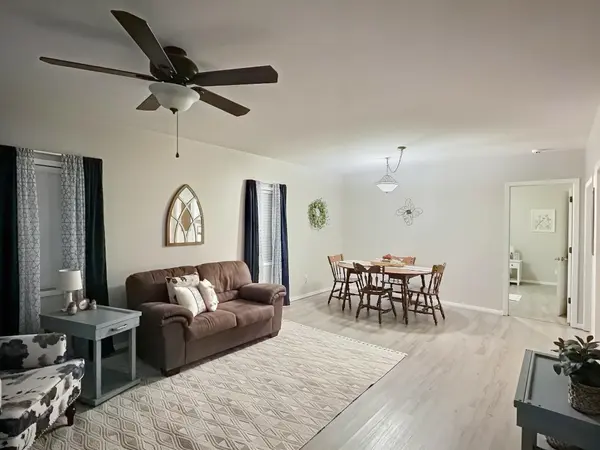
Looking for classic charm without the long project list? 121 SE 5th St is fully renovated and ready for its new owner! This is a 2-bed, 1-bath home in Newton featuring vintage charm and major modern updates throughout. An inviting living and dining area designed for flexible furniture arrangements, great natural lighting, and effortless everyday living. Newly Renovated Kitchen - A true centerpiece featuring sleek updated cabinetry, clean finishes, and an abundance of counter space that makes meal prep and entertaining a joy. Two comfortable bedrooms with generous lighting and versatile layouts. Fresh interior and exterior paint provide crisp curb appeal. Major upgrades include a brand-new HVAC system and ductwork (2024), a new hot water heater. Step out back to a massive, fully wood-fenced back yard—a private sanctuary ideal for pets, outdoor play, lush gardens, or weekend barbecues. Includes a dedicated outdoor storage shed to keep tools, lawn care equipment, and seasonal gear neatly stowed away. There is a partial basement that has 448 unfinished s.f. that is accessed with a pull up door in the hall floor. Check out this turn key- ready to move in home and make it your own!

Location

State KS

County Harvey

Direction From 1st and main stay on main to SE 5th. Turn West on SE 5th

Rooms

Basement Unfinished

Kitchen Pantry

Interior

Interior Features Ceiling Fan(s)

Heating Forced Air, Gas

Cooling Central Air, Electric

Fireplace No

Appliance Dishwasher, Disposal, Microwave, Refrigerator, Range

Heat Source Forced Air, Gas

Laundry Main Floor, Separate Room

Exterior

Exterior Feature Guttering - ALL

Parking Features Carport

Utilities Available Natural Gas Available, Public

View Y/N Yes

Roof Type Composition

Street Surface Paved Road

Building

Lot Description Standard

Foundation Partial, No Basement Windows

Above Ground Finished SqFt 986

Architectural Style Traditional

Level or Stories One

Structure Type Frame

Schools

Elementary Schools South Breeze

Middle Schools Chisholm

High Schools Newton

School District Newton School District (Usd 373)

Others

Security Features Smoke Detector(s)

Schools and Properties Nearby

Steve Wilbur

Find out why customers are choosing LPT Realty to meet their real estate needs

+1(316) 655-6455

steve@stevewilbur.com

3234 E Douglas Ave, Wichita, KS 67208, USA

Learn More About LPT Realty

Name
Phone*
Message
Tour the Home

121 SE 5th