

5502 N St. Paul St., Wichita, KS 67204
REQUEST A TOUR If you would like to see this home without being there in person, select the "Virtual Tour" option and your agent will contact you to discuss available opportunities.
In-PersonVirtual Tour
Listed by Alec Davis • J Russell Real Estate
$ 355,000
Est. payment | /mo

3 Beds

2 Baths

1,523 SqFt


Save
$ 355,000
Est. payment | /mo
Save

3 Beds

2 Baths

1,523 SqFt

Key Details

Property Type Single Family Home

Sub Type Patio Home

Listing Status Active

Purchase Type For Sale

Square Footage 1,523 sqft

Price per Sqft $233

Subdivision Watermarke

MLS Listing ID SCK680341

Style Traditional

Bedrooms 3

Full Baths 2

HOA Fees $75

Total Fin. Sqft 1523

Year Built 2026

Annual Tax Amount $4,970

Tax Year 2026

Lot Size 10,890 Sqft

Acres 0.25

Lot Dimensions 10686

Property Sub-Type Patio Home

Source sckansas

Property Description

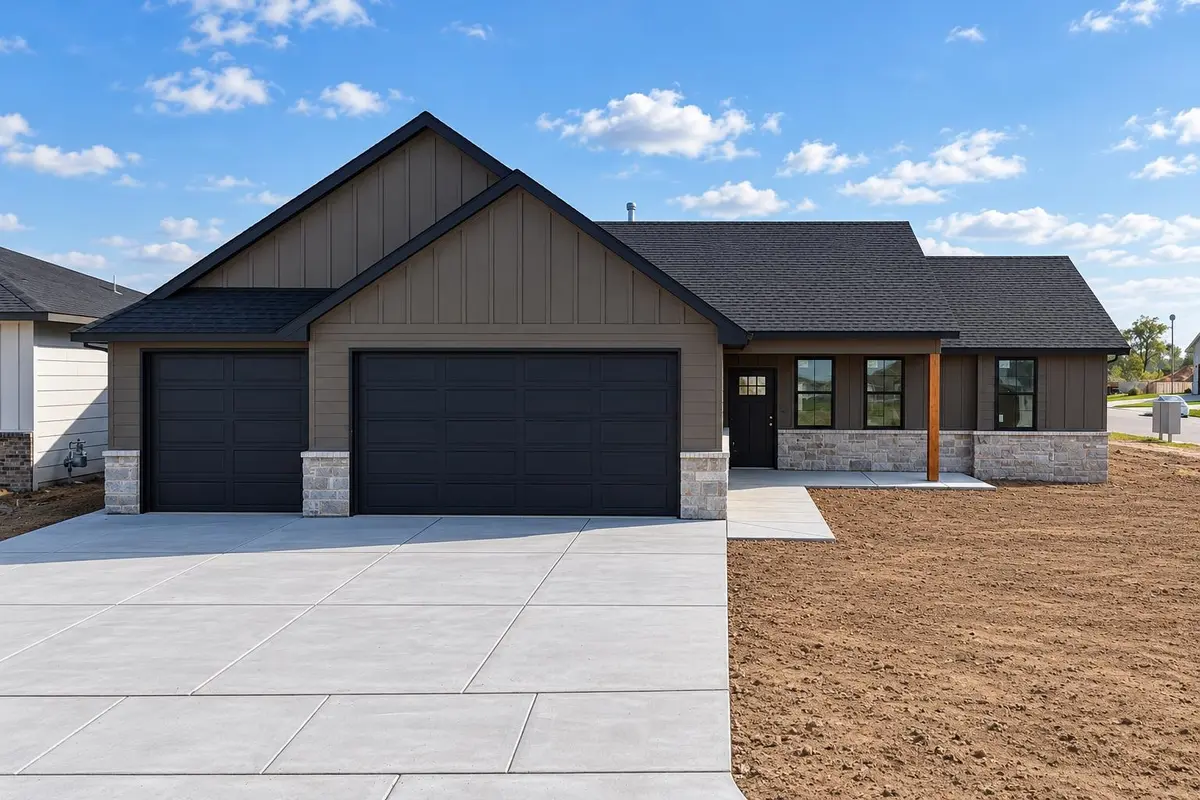
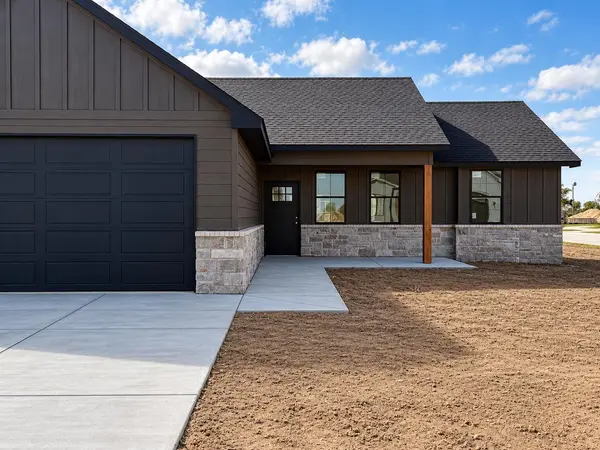
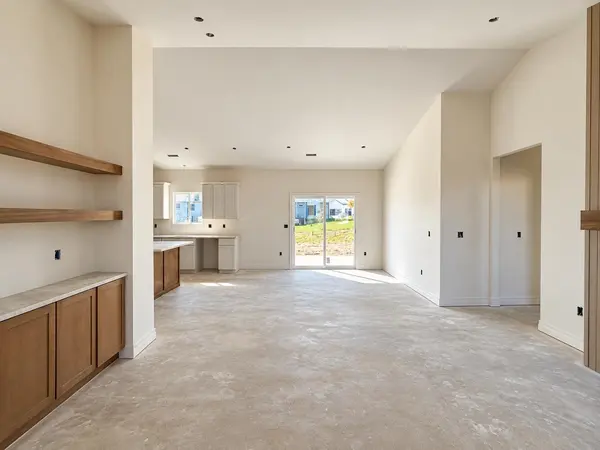
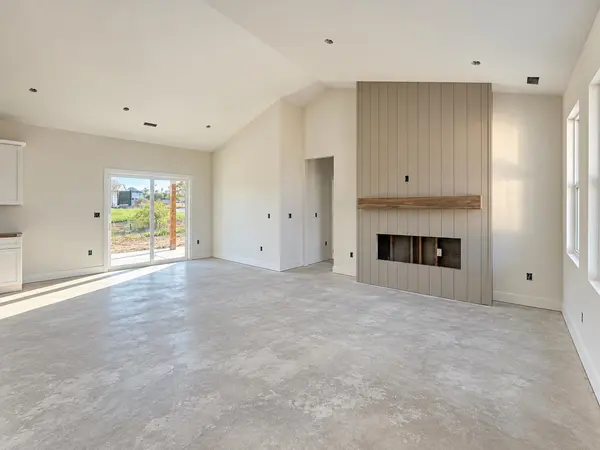
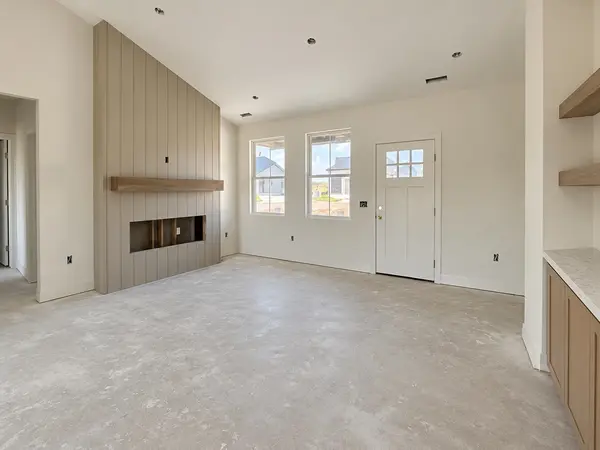
Morning coffee on the covered patio. Conversation around the kitchen island. Holiday dinners that linger long after the plates are cleared. The Ellington Plan by RJ Castle Custom Homes sets the scene for these everyday moments with warm, inviting spaces and the comfort of zero-step living. Situated on a corner lot in Watermarke, this thoughtfully designed home backs to a drainage easement, providing added separation from neighboring homes and a welcome sense of breathing room. Timeless architecture meets modern organic styling through earthy tones, natural stone, and cedar accents. A walkway leads to the covered front porch, offering a welcoming introduction to the warmth within. Inside, natural paint colors, stained wood cabinetry, and carefully chosen accents create an atmosphere that feels elegant and comfortably familiar. High vaulted ceilings unite the living room, kitchen, and dining area, giving the main living space an open, airy feel. Settle into the living room beside an electric fireplace framed by custom nickel-gap paneling and a wood mantel. Across the room, built-in cabinets with a quartz countertop and floating shelves offer space for favorite books, collected treasures, and the personal touches that make a house your home. The kitchen pairs cream-colored perimeter cabinets with a stained wood island, complemented by quartz countertops, a custom-built range hood, and a walk-in pantry. Whether you're preparing a quiet dinner or setting out appetizers while friends gather nearby, everything feels connected. The spacious dining area welcomes everyday meals just as easily as an extended table for holiday celebrations or a spirited game night. Open the patio door to continue the evening outdoors, where a generous covered patio offers shade, room to relax, and zero-step access to the backyard. Your primary suite provides a restful retreat, with a spacious bedroom beneath vaulted, beamed ceilings. The private bath features a quartz-topped dual vanity, a low-curb tile shower, and a walk-in closet. Two additional spacious bedrooms—including one with its own walk-in closet—offer flexibility for guests, hobbies, or working from home. A conveniently placed full hall bath serves these rooms and remains within easy reach when entertaining. Thoughtful details simplify the daily routine, too. Arrive through the garage and leave bags and jackets at the custom-built drop zone, with a separate laundry room tucked discreetly nearby. Outside, the spacious yard's finishing touches are included in the price: sod, a sprinkler system, and an irrigation well. Discover how beautifully ease and elegance can live together. Come experience the Ellington in Watermarke and imagine your next chapter with fewer barriers and more room to enjoy being home. Some information may be estimated and is not guaranteed. Please verify schools with USD 262.

Location

State KS

County Sedgwick

Direction West of Meridian on 53rd St., 53rd St. to Saint Paul St. (Watermarke Entrance), North on Saint Paul St. to home, home is on the right.

Rooms

Basement None

Kitchen Eating Bar, Island, Pantry, Range Hood, Electric Hookup, Quartz Counters

Interior

Interior Features Ceiling Fan(s), Walk-In Closet(s), Vaulted Ceiling(s)

Heating Forced Air, Gas

Cooling Central Air, Electric

Fireplaces Type One, Living Room, Electric

Fireplace Yes

Appliance Dishwasher, Disposal, Microwave, Range

Heat Source Forced Air, Gas

Laundry 220 equipment, Main Floor, Separate Room

Exterior

Parking Features Attached, Opener

Garage Spaces 3.0

Utilities Available Natural Gas Available, Public, Sewer Available

View Y/N Yes

Roof Type Composition

Street Surface Paved Road

Building

Lot Description Corner Lot

Foundation None

Above Ground Finished SqFt 1523

Architectural Style Traditional

Level or Stories One

Schools

Elementary Schools Valley Center

Middle Schools Valley Center

High Schools Valley Center

School District Valley Center Pub School (Usd 262)

Others

HOA Fee Include Gen. Upkeep for Common Ar,Recreation Facility

Monthly Total Fees $75

Security Features Smoke Detector(s)

Schools and Properties Nearby

Steve Wilbur

Find out why customers are choosing LPT Realty to meet their real estate needs

+1(316) 655-6455

steve@stevewilbur.com

3234 E Douglas Ave, Wichita, KS 67208, USA

Learn More About LPT Realty

Name
Phone*
Message
Tour the Home

5502 N St. Paul St.