

3306 N Chambers St., Wichita, KS 67205
REQUEST A TOUR If you would like to see this home without being there in person, select the "Virtual Tour" option and your agent will contact you to discuss available opportunities.
In-PersonVirtual Tour
Listed by Brittney Brouillard • McCurdy Real Estate & Auction, LLC
$ 630,000
Est. payment | /mo

5 Beds

4 Baths

3,622 SqFt


Save
$ 630,000
Est. payment | /mo
Save

5 Beds

4 Baths

3,622 SqFt

Key Details

Property Type Single Family Home

Sub Type Single Family Onsite Built

Listing Status Active

Purchase Type For Sale

Square Footage 3,622 sqft

Price per Sqft $173

Subdivision Fontana

MLS Listing ID SCK678226

Style Traditional

Bedrooms 5

Full Baths 4

HOA Fees $58

Total Fin. Sqft 3622

Year Built 2014

Annual Tax Amount $8,050

Tax Year 2025

Lot Size 0.330 Acres

Acres 0.33

Lot Dimensions 14400

Property Sub-Type Single Family Onsite Built

Source sckansas

Property Description

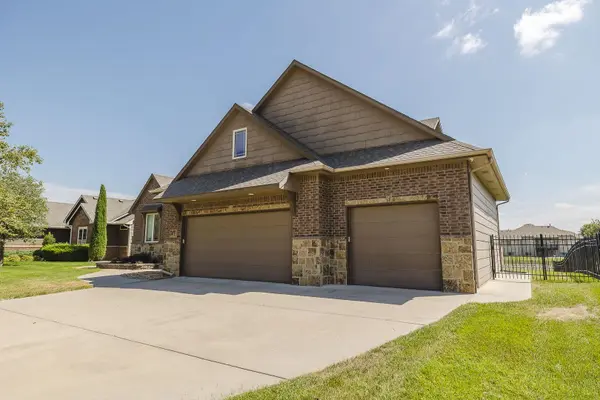
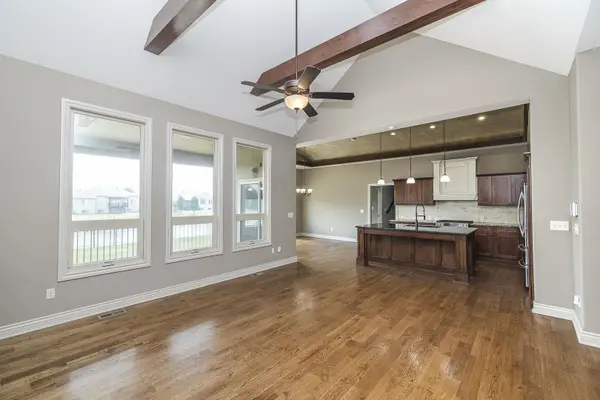
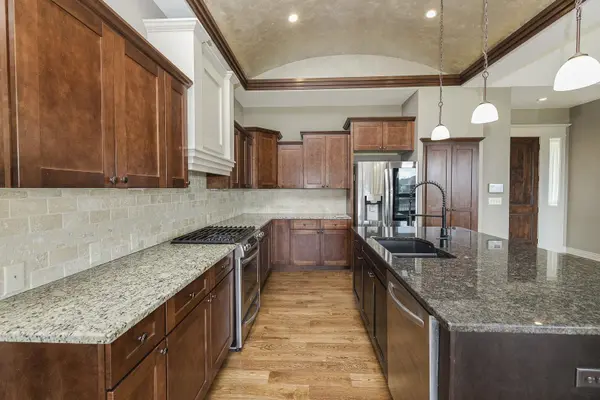
Welcome to this thoughtfully designed home in the Fontana subdivision and highly desirable Maize School District! SPECIAL TAXES ALMOST PAID!!! Featuring a sought-after bonus room floor plan, spacious living areas, impressive architectural details and water views, this home offers flexibility for everyday living, entertaining, multi-generational living or remote office work. The light-filled living room features soaring vaulted ceilings, wood beams, oversized windows, true wood flooring and a gas fireplace with tile and custom wood accents. The open layout flows into the kitchen and dining area, where a barrel ceiling with indirect lighting creates a warm gathering space. The large, functional kitchen includes a gas range, rustic beech cabinetry, under-cabinet lighting and a hidden walk-in pantry. The primary suite offers a private retreat with French doors leading to the en suite bath, complete with dual vanities, a large walk-in shower, soaker tub and separate linen closet. The spacious walk-in closet includes organized floor-to-ceiling storage for seasonal clothing and shoes and connects directly to the main-floor laundry room. Additional main-floor conveniences include a functional drop zone near the garage and laundry area with hanging space and upper cubby storage. The second main-floor bedroom offers generous space and is adjacent to a full bathroom with a tub/shower and granite-topped vanity. Privately located by itself upstairs, the additional bedroom offers exceptional flexibility with zoned HVAC, an angled ceiling, large walk-in closet and private full en suite bathroom with a granite-topped vanity. Ideal as a second primary suite, private guest room, multi-generational living space or quiet remote office away from the home's high-traffic areas. The finished walkout basement provides incredible additional living and entertaining space. The expansive family room features a stone and brick-faced gas fireplace, mounted electric screen and projector for movie nights and game-day gatherings, plus a separate recreation and game table area. The wet bar includes tile flooring, seating for bar stools, abundant cabinetry, granite upper and lower counters, a full-size refrigerator, dishwasher and wine rack. Two additional bedrooms, each with walk-in closets, a full bathroom with tub/shower and a storage room complete the basement, providing even more flexibility for guests, extended family or a remote office. Outside, enjoy two distinct outdoor living areas: a large, covered deck off the dining room with outdoor speakers, and a large custom stone patio off the walkout basement. The patio is electrically wired to accommodate a hot tub or firepit, and features a built-in stone privacy screen with a waterfall feature. Both spaces provide plenty of room to relax or entertain while enjoying the water views. The garage also offers ample storage with ceiling pallet storage, built-in cabinets with countertop workspace and wood shelving that remain with the property.

Location

State KS

County Sedgwick

Direction From 29th St. N. & 119th St. W. - North on 119th St, East on Fontana, N. on Chambers St. to property.

Rooms

Basement Finished

Kitchen Eating Bar, Island, Pantry, Range Hood, Gas Hookup, Granite Counters

Interior

Interior Features Ceiling Fan(s), Walk-In Closet(s), Vaulted Ceiling(s), Wet Bar, Window Coverings-All

Heating Forced Air, Natural Gas

Cooling Central Air, Electric

Flooring Hardwood, Laminate

Fireplaces Type Two, Gas, Glass Doors

Fireplace Yes

Appliance Dishwasher, Disposal, Dryer, Range, Refrigerator, Washer, Humidifier

Heat Source Forced Air, Natural Gas

Laundry 220 equipment, Main Floor, Separate Room

Exterior

Parking Features Attached, Oversized

Garage Spaces 3.0

Utilities Available Natural Gas Available, Public, Sewer Available

View Y/N Yes

Roof Type Composition

Street Surface Paved Road

Building

Lot Description Pond/Lake

Foundation Full, View Out, Walk Out Below Grade

Above Ground Finished SqFt 2219

Architectural Style Traditional

Level or Stories One and One Half

Schools

Elementary Schools Maize Usd266

Middle Schools Maize

High Schools Maize

School District Maize School District (Usd 266)

Others

HOA Fee Include Gen. Upkeep for Common Ar

Monthly Total Fees $58

Security Features Security Lights,Security System,Smoke Detector(s)

Schools and Properties Nearby

Steve Wilbur

Find out why customers are choosing LPT Realty to meet their real estate needs

+1(316) 655-6455

steve@stevewilbur.com

3234 E Douglas Ave, Wichita, KS 67208, USA

Learn More About LPT Realty

Name
Phone*
Message
Tour the Home

3306 N Chambers St.