
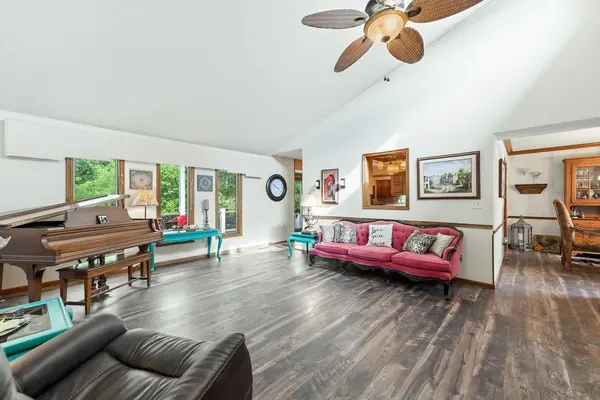

719 S Honeybrook Ln, Derby, KS 67037
REQUEST A TOUR If you would like to see this home without being there in person, select the "Virtual Tour" option and your agent will contact you to discuss available opportunities.
In-PersonVirtual Tour
Listed by Christy Needles • Berkshire Hathaway PenFed Realty
$ 349,900
Est. payment | /mo

3 Beds

3 Baths

2,523 SqFt


Save
$ 349,900
Est. payment | /mo
Save

3 Beds

3 Baths

2,523 SqFt

Open House

Sun Aug 30, 2:00pm - 4:00pm

Key Details

Property Type Single Family Home

Sub Type Single Family Onsite Built

Listing Status Active

Purchase Type For Sale

Square Footage 2,523 sqft

Price per Sqft $138

Subdivision Oakwood Valley Estates

MLS Listing ID SCK678208

Style Ranch

Bedrooms 3

Full Baths 3

HOA Fees $29

Total Fin. Sqft 2523

Year Built 1986

Annual Tax Amount $4,874

Tax Year 2025

Lot Size 0.300 Acres

Acres 0.3

Lot Dimensions 13282

Property Sub-Type Single Family Onsite Built

Source sckansas

Property Description

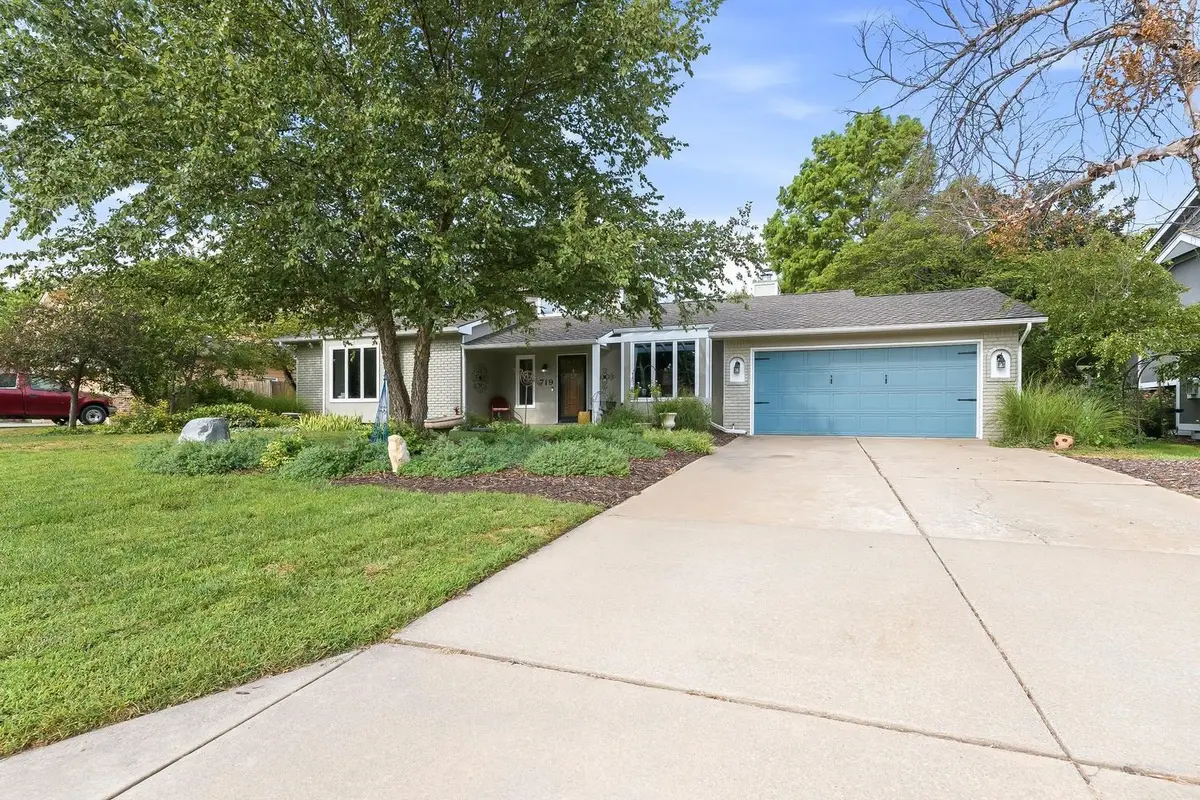
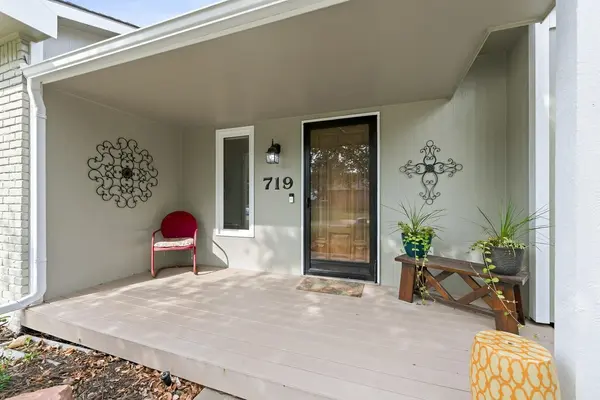
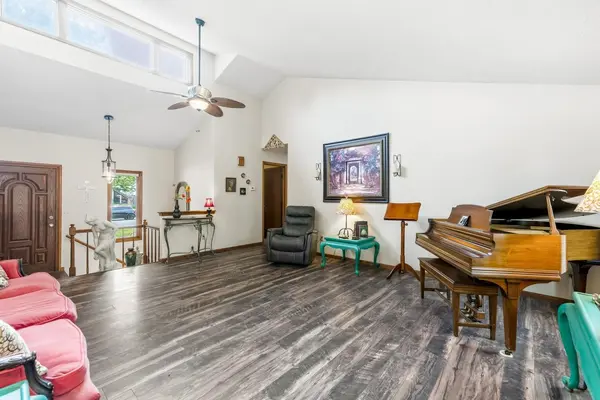
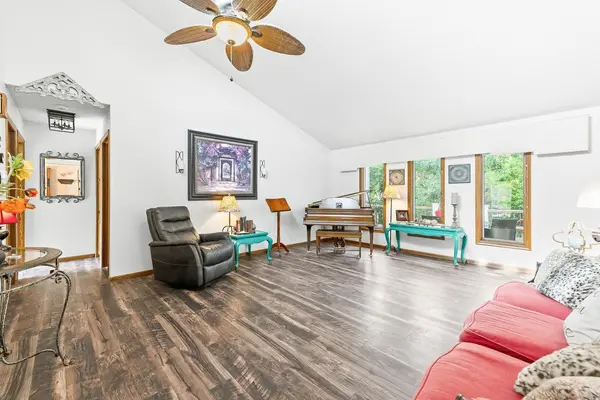
If you dream of a home that has unique qualities and it's own private oasis in the backyard, this may be the home for you! In this custom ranch, you can enjoy walking out to your composite deck with pergola, overseeing the beautiful backyard, that includes a koi pond, waterfall, and stone walkways from your Primary bedroom or kitchen. You can enjoy meals in your eat-in kitchen nook, or for larger gatherings you can make use of the formal dining room. A vaulted ceiling and tons of natural light make the living room feel inviting and spacious. The primary bedroom has an ensuite bath with a tiled shower, and separate soaker tub when you'd like to relax. A second bedroom, full bath and laundry complete the main floor. The basement has a beautiful family room with stained concrete flooring, wet bar, wood-burning fireplace and custom lighting. The 3rd bedroom is located on this level, along with a large bonus room that can be utilized for guests, hobbies or as an office. A full bath and storage completes this area of the home. Walk-out access from the family room or bedroom allows you to enjoy the covered patio or hot tub for quiet evenings or relaxation. Located in an established neighborhood with mature trees, sought after Derby schools, and parks and amenities close by, you're not going to want to miss this opportunity! Schedule your showing today!

Location

State KS

County Sedgwick

Direction From Madison and Rock Road go South to Chet Smith, West to Honeybrook, North on Honeybrook to home.

Rooms

Basement Finished

Kitchen Pantry, Range Hood

Interior

Interior Features Ceiling Fan(s), Walk-In Closet(s), Hot Tub, Vaulted Ceiling(s), Window Coverings-All

Heating Forced Air, Natural Gas

Cooling Central Air, Electric

Flooring Laminate

Fireplaces Type One, Family Room, Wood Burning, Glass Doors

Fireplace Yes

Appliance Dishwasher, Disposal, Range, Refrigerator

Heat Source Forced Air, Natural Gas

Laundry 220 equipment, Main Floor, Separate Room, Sink

Exterior

Parking Features Attached, Opener

Garage Spaces 2.0

Utilities Available Natural Gas Available, Public, Sewer Available

View Y/N Yes

Roof Type Composition

Street Surface Paved Road

Building

Lot Description Standard

Foundation Full, Walk Out At Grade, View Out

Above Ground Finished SqFt 1442

Architectural Style Ranch

Level or Stories One

Schools

Elementary Schools Swaney

Middle Schools Derby

High Schools Derby

School District Derby School District (Usd 260)

Others

HOA Fee Include Gen. Upkeep for Common Ar

Monthly Total Fees $29

Schools and Properties Nearby

Steve Wilbur

Find out why customers are choosing LPT Realty to meet their real estate needs

+1(316) 655-6455

steve@stevewilbur.com

3234 E Douglas Ave, Wichita, KS 67208, USA

Learn More About LPT Realty

Name
Phone*
Message
Tour the Home

719 S Honeybrook Ln