
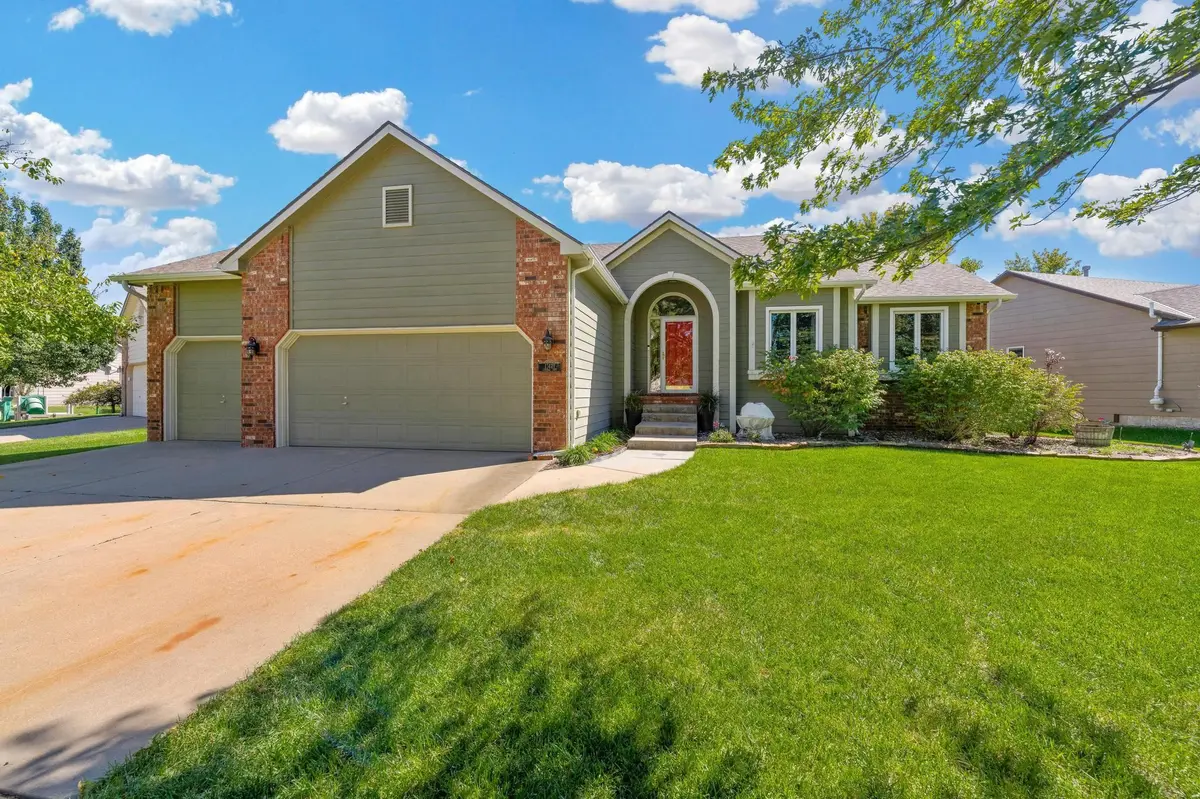
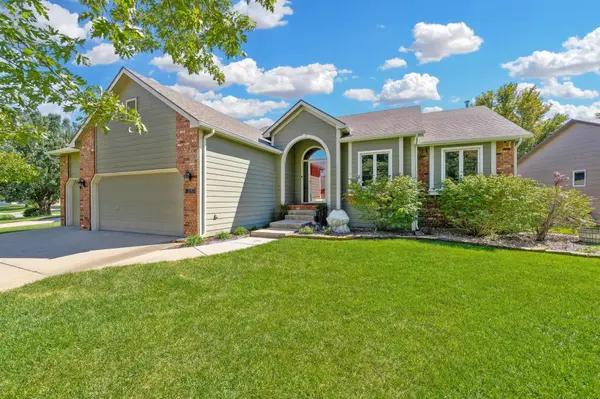
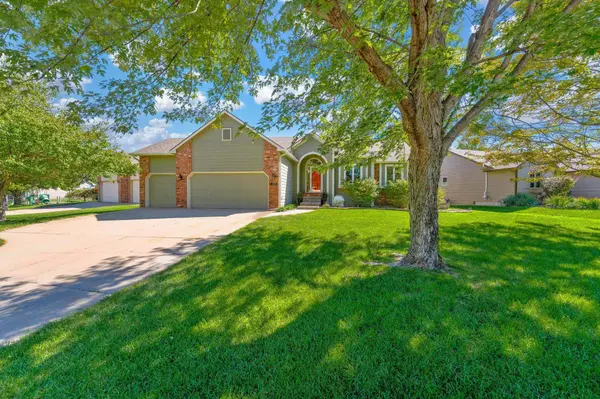

11421 W CENTRAL PARK ST, Wichita, KS 67205-2029
REQUEST A TOUR If you would like to see this home without being there in person, select the "Virtual Tour" option and your agent will contact you to discuss available opportunities.
In-PersonVirtual Tour
Listed by Rebecca M Moore • Golden, Inc.
$ 348,900
Est. payment | /mo

4 Beds

3 Baths

2,527 SqFt


Save
$ 348,900
Est. payment | /mo
Save

4 Beds

3 Baths

2,527 SqFt

Key Details

Property Type Single Family Home

Sub Type Single Family Onsite Built

Listing Status Active

Purchase Type For Sale

Square Footage 2,527 sqft

Price per Sqft $138

Subdivision Aberdeen

MLS Listing ID SCK678157

Style Ranch,Traditional

Bedrooms 4

Full Baths 3

HOA Fees $18

Total Fin. Sqft 2527

Year Built 1998

Annual Tax Amount $4,486

Tax Year 2025

Lot Size 9,583 Sqft

Acres 0.22

Lot Dimensions 9373

Property Sub-Type Single Family Onsite Built

Source sckansas

Property Description

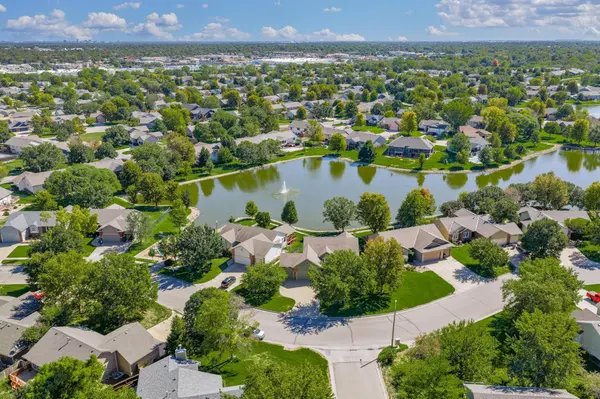
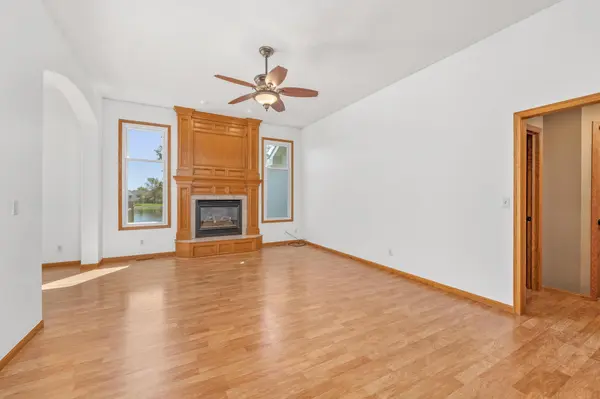
LOCATION, LOCATION, LIFESTYLE! Located near Westside shopping, dining and everyday conveniences, this 2,527 SF ranch is ready and waiting for you! Situated on a waterfront lot in the Maize School District, this home is tucked into the desirable Aberdeen subdivision and offers the lifestyle you've been dreaming about. Imagine cool fall evenings enjoying dinner on the deck overlooking the water, followed by a relaxing soak in the hot tub. During the holidays, the inviting living room welcomes family and friends with soaring 10-foot ceilings and a cozy fireplace. Downstairs, the spacious 23' x 26' family room—with view-out windows—gives the kids plenty of room to play, gather and make memories. When the celebrations wind down, grab the family and take a brisk stroll along the sidewalk around the lake—an easy way to enjoy the outdoors and work off a few of those holiday calories! You're not dreaming—this could be your new home! With 4 bedrooms, 3 baths, a 3-car garage, replacement windows and a floor plan designed for comfortable everyday living and entertaining, this home checks all the boxes. Welcome home!

Location

State KS

County Sedgwick

Direction 119TH ST WEST BETWEEN 21st AND 29th, TURN EAST ON CENTRAL PARK ST TO HOUSE

Rooms

Basement Finished

Kitchen Eating Bar, Pantry, Range Hood, Electric Hookup, Granite Counters

Interior

Interior Features Ceiling Fan(s), Walk-In Closet(s), Hot Tub, Window Coverings-All

Heating Forced Air, Natural Gas

Cooling Central Air, Electric

Flooring Laminate

Fireplaces Type One, Living Room, Gas, Insert, Glass Doors

Fireplace Yes

Appliance Dishwasher, Disposal, Microwave, Range

Heat Source Forced Air, Natural Gas

Laundry 220 equipment, Main Floor, Separate Room

Exterior

Parking Features Attached, Opener

Garage Spaces 3.0

Utilities Available Natural Gas Available, Public, Sewer Available

View Y/N Yes

Roof Type Composition

Street Surface Paved Road

Building

Lot Description Pond/Lake, Waterfront

Foundation Full, View Out

Above Ground Finished SqFt 1444

Architectural Style Ranch, Traditional

Level or Stories One

Schools

Elementary Schools Maize Usd266

Middle Schools Maize

High Schools Maize

School District Maize School District (Usd 266)

Others

HOA Fee Include Gen. Upkeep for Common Ar

Monthly Total Fees $18

Schools and Properties Nearby

Steve Wilbur

Find out why customers are choosing LPT Realty to meet their real estate needs

+1(316) 655-6455

steve@stevewilbur.com

3234 E Douglas Ave, Wichita, KS 67208, USA

Learn More About LPT Realty

Name
Phone*
Message
Tour the Home

11421 W CENTRAL PARK ST