

7530 N BROADWAY AVE, Park City, KS 67219-1128
REQUEST A TOUR If you would like to see this home without being there in person, select the "Virtual Tour" option and your agent will contact you to discuss available opportunities.
In-PersonVirtual Tour
Listed by Roy J Foster • R J Foster & Assoc, LLC
$ 509,900
Est. payment | /mo

6 Beds

4 Baths

4,514 SqFt


Save
$ 509,900
Est. payment | /mo
Save

6 Beds

4 Baths

4,514 SqFt

Key Details

Property Type Single Family Home

Sub Type Single Family Onsite Built

Listing Status Active

Purchase Type For Sale

Square Footage 4,514 sqft

Price per Sqft $112

Subdivision None Listed On Tax Record

MLS Listing ID SCK678150

Style Ranch

Bedrooms 6

Full Baths 3

Half Baths 1

Total Fin. Sqft 4514

Year Built 1996

Annual Tax Amount $9,862

Tax Year 2025

Lot Size 19.540 Acres

Acres 19.54

Lot Dimensions 851162

Property Sub-Type Single Family Onsite Built

Source sckansas

Property Description

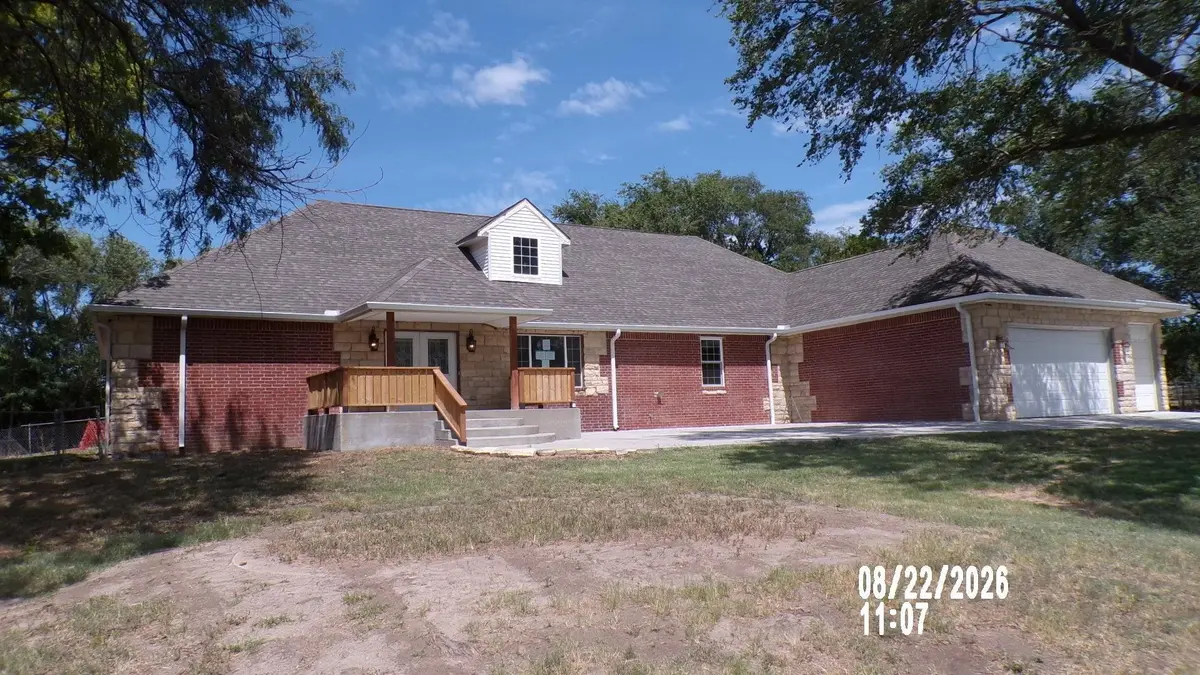
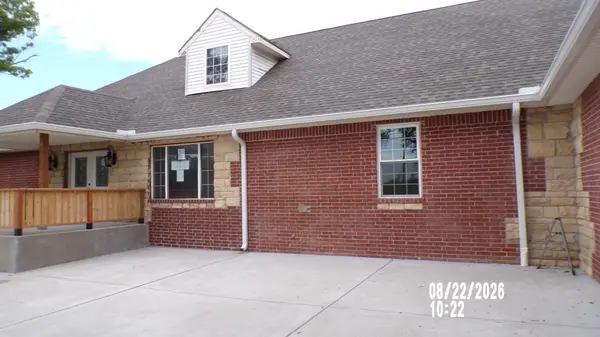
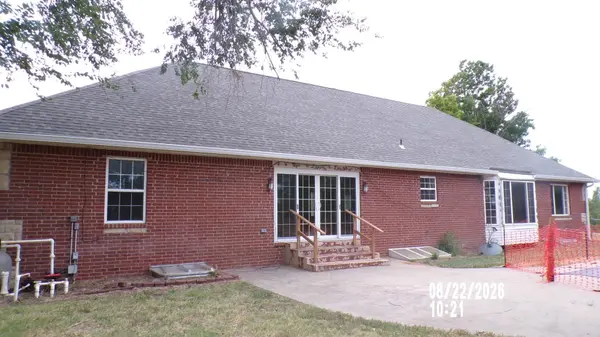
"This home is eligible under the Freddie Mac First Look Initiative through 09/27/26." During this first 30 day period ONLY Occupant Buyers offers will be considered. Investor offers will be considered on 09/28/26. HomeSteps, A Unit of Freddie Mac offers this contemporary ranch style masonry and stone home. The entire main level is an open floor split bedrooms layout. The home's main floor has over 3000 SF with 4 bedrooms, 2 1/2 baths up and an attached three (3) car garage. The primary bedroom on the west end of the home includes an ensuite bath soaker tub, w/double sinks and recycled glass countertop, a tiled shower, a separator wall for toilet and a walk-in closet. The living room next door features wood floors and picture window overlooking the pool area and landscape. Moving to the middle of the home is the kitchen and island with a large breakfast bar have recycled glass countertops. Going to the east side of the hom is the informal dining area just off the kitchen with new ProVia double sliding vinyl doors to the backyard and the inground pool (not servicable). There is a main floor laundry room that also acts as a mud room from the garage just off the half bath and the 3 split bedrooms at the east wing. The fence around the backyard of the home is chain link and the pipe fence from the house going west about two hundred yards to US 81 is for running the horses. The other improvements having deferred maintenance are on a parcel that's +/- 20 AC featuring a +/- 5 AC tank or pond with aquatic and bird wildlife. The tank or pond has 2 cabins in stages of rewiring and plumbing that have decks over the tank for fishing, hooking bullfrogs or just thinking over. Deer and other wildlife are seen most every night. There is a 42' X 32' metal out building together with a 9 stall horse barn. going beyond and to the east there are fruit and pecan trees plus a smaller additional pond on the east end of the parcel. The deferred maintenance home has OG 90s fixtures and is offered "as is" with a new heritage style composition roof and gutter installed by HD Roofing of Derby as approved by the Freddie Mac.

Location

State KS

County Sedgwick

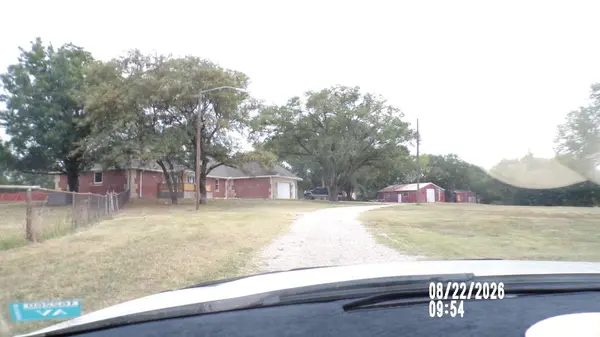
Direction North on I35 to 77th St Exit; W to US 81 Round-About; then S to the 7530 red mail box or North on US 81 aka Broadway Ave to the red mail box; then E on a winding driveway to the home set back 200 yards from the blacktop.

Rooms

Basement Finished

Kitchen Island, Electric Hookup, Quartz Counters

Interior

Interior Features Ceiling Fan(s)

Heating Forced Air, Zoned, Electric

Cooling Central Air, Heat Pump

Flooring Hardwood

Fireplace No

Appliance None

Heat Source Forced Air, Zoned, Electric

Laundry Main Floor, Separate Room, 220 equipment

Exterior

Exterior Feature Guttering - ALL, Brick

Parking Features Attached

Garage Spaces 3.0

Garage Description RV Access/Parking

Utilities Available Sewer Available, Public

View Y/N Yes

Roof Type Composition,Other

Street Surface Paved Road

Building

Lot Description Pond/Lake, Wooded, Waterfront

Foundation Full, Day Light, Concrete

Above Ground Finished SqFt 3014

Architectural Style Ranch

Level or Stories One

Structure Type Frame,Stone

Schools

Elementary Schools Abilene

Middle Schools Valley Center

High Schools Valley Center

School District Valley Center Pub School (Usd 262)

Schools and Properties Nearby

Steve Wilbur

Find out why customers are choosing LPT Realty to meet their real estate needs

+1(316) 655-6455

steve@stevewilbur.com

3234 E Douglas Ave, Wichita, KS 67208, USA

Learn More About LPT Realty

Name
Phone*
Message
Tour the Home

7530 N BROADWAY AVE