
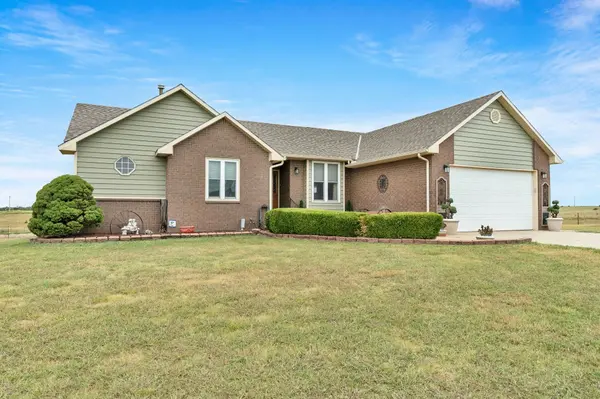
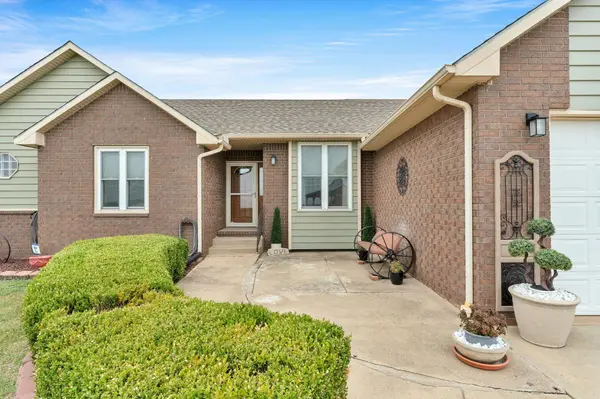

470 W 130th Ave N, Conway Springs, KS 67031
REQUEST A TOUR If you would like to see this home without being there in person, select the "Virtual Tour" option and your agent will contact you to discuss available opportunities.
In-PersonVirtual Tour
Listed by Aaron Coleman • Lange Real Estate
$ 600,000
Est. payment | /mo

4 Beds

3 Baths

3,262 SqFt


Save
$ 600,000
Est. payment | /mo
Save

4 Beds

3 Baths

3,262 SqFt

Key Details

Property Type Single Family Home

Sub Type Single Family Onsite Built

Listing Status Active

Purchase Type For Sale

Square Footage 3,262 sqft

Price per Sqft $183

Subdivision None Listed On Tax Record

MLS Listing ID SCK678141

Style Ranch

Bedrooms 4

Full Baths 3

Total Fin. Sqft 3262

Year Built 1998

Annual Tax Amount $7,964

Tax Year 2025

Lot Size 6.700 Acres

Acres 6.7

Lot Dimensions 291852

Property Sub-Type Single Family Onsite Built

Source sckansas

Property Description

What if living on nearly 7 acres could feel like living on 150? That's the sense you get at this 6.7-acre slice of heaven in Conway Springs, sitting in the Clearwater School District and completely surrounded by farm acreage and pasture land — the kind of setting that has the potential to make you feel like a ruler of your own little kingdom. Custom built in 1998 and lovingly updated over the years by the original owners, this 4 bed / 3 bath home offers plenty of space, up and down, for the whole family to spread out — and a new roof will be installed prior to closing, so buyers can move in worry-free. Upstairs, you're welcomed into a large great room with updated wood laminate flooring running throughout the living room, dining room, and kitchen. The recently renovated kitchen features a large island with bar-height seating, so the chef stays part of the party while the meal comes together. Just off the kitchen, step out onto a giant covered deck facing the southwest — perfectly positioned to take in those gorgeous Kansas sunsets while you survey your own little slice of heaven. The main level also includes a nicely sized bedroom with a walk-in closet and full bath, along with a generously proportioned primary suite, which includes a large walk-in closet & an ensuite bathroom with jetted tub and separate shower. Head downstairs, and you'll find where the family will likely spend most of their time: an updated family room with a full-size kitchenette, two more nicely sized bedrooms, and a full bathroom. Custom sliding barn doors open straight out to the backyard and a covered patio, blurring the line between indoor and outdoor living. And don't skip the 60x40 outbuilding, added in 2015 — it might just be the icing on the cake. One side is fully insulated, ideal for parking another vehicle, storing lawn equipment, or tackling that project you've been wanting to tinker with. The remaining two-thirds is set up for large farm equipment and livestock, complete with indoor corrals that open directly to fenced pasture for easy grazing. Properties like this rarely come available — so don't wait to schedule your private showing.

Location

State KS

County Sumner

Direction From the intersection of Ross & 4th in Clearwater, head West on Ross Avenue and travel 0.5 miles before turning left on Tracy Ave. Head South (through the \"S\" curve) for 4.4 miles. Turn right (West) on W 130th Ave N, and travel 1.8 miles. Just after crossing over the railroad track, the property will be on your Right. Head north up the driveway and around to the front of the home.

Rooms

Basement Finished

Kitchen Eating Bar, Island, Pantry, Electric Hookup, Laminate Counters

Interior

Interior Features Ceiling Fan(s), Central Vacuum, Walk-In Closet(s), Wet Bar, Window Coverings-All

Heating Forced Air, Propane

Cooling Central Air, Electric

Flooring Laminate

Fireplace No

Appliance Dishwasher, Disposal, Microwave, Refrigerator, Range

Heat Source Forced Air, Propane

Laundry Main Floor, Separate Room, 220 equipment

Exterior

Exterior Feature Above Ground Outbuilding(s), Guttering - ALL, Brick, Vinyl/Aluminum

Parking Features Attached, Detached, Opener, Oversized

Garage Spaces 3.0

Garage Description RV Access/Parking

Utilities Available Lagoon, Propane, Rural Water

View Y/N Yes

Roof Type Composition

Street Surface Unpaved

Building

Lot Description Standard

Foundation Full, View Out, Walk Out Below Grade

Above Ground Finished SqFt 1790

Architectural Style Ranch

Level or Stories One

Schools

Elementary Schools Clearwater West

Middle Schools Clearwater

High Schools Clearwater

School District Clearwater School District (Usd 264)

Others

Security Features Smoke Detector(s)

Schools and Properties Nearby

Steve Wilbur

Find out why customers are choosing LPT Realty to meet their real estate needs

+1(316) 655-6455

steve@stevewilbur.com

3234 E Douglas Ave, Wichita, KS 67208, USA

Learn More About LPT Realty

Name
Phone*
Message
Tour the Home

470 W 130th Ave N