

16426 W Shade, Goddard, KS 67052
REQUEST A TOUR If you would like to see this home without being there in person, select the "Virtual Tour" option and your agent will contact you to discuss available opportunities.
In-PersonVirtual Tour
Listed by Debbie Evans • Berkshire Hathaway PenFed Realty
$ 725,000
Est. payment | /mo

4 Beds

3 Baths

2,530 SqFt


Save
$ 725,000
Est. payment | /mo
Save

4 Beds

3 Baths

2,530 SqFt

Key Details

Property Type Single Family Home

Sub Type Single Family Onsite Built

Listing Status Active

Purchase Type For Sale

Square Footage 2,530 sqft

Price per Sqft $286

Subdivision Dry Creek Estates

MLS Listing ID SCK678138

Style Ranch

Bedrooms 4

Full Baths 2

Half Baths 1

HOA Fees $30

Total Fin. Sqft 2530

Year Built 2026

Annual Tax Amount $8

Tax Year 2025

Lot Size 1.270 Acres

Acres 1.27

Lot Dimensions 55321

Property Sub-Type Single Family Onsite Built

Source sckansas

Property Description

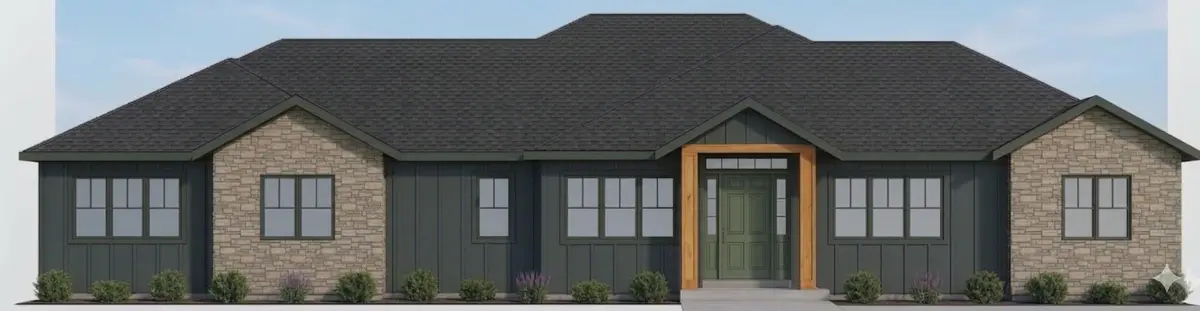
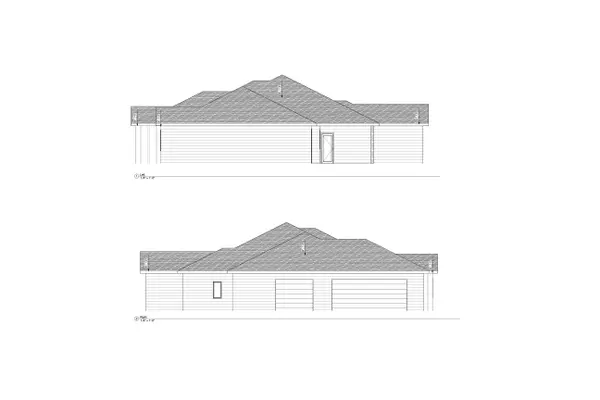
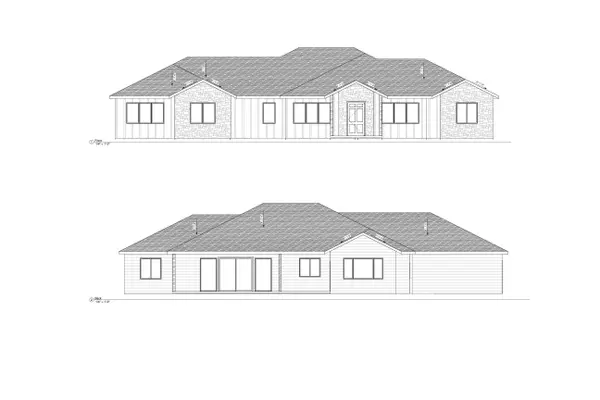
Introducing “The Coleman” by Perry Family Custom Homes — an elegant zero-step residence thoughtfully designed for comfortable, contemporary living. Ideally situated at the back of a cul-de-sac on a beautiful 1.27-acre lot, this 2,530 sq ft home offers four spacious bedrooms, two-and-a-half bathrooms, and an oversized three-car side-load garage. From the moment you enter, the open-concept layout impresses with 10-foot ceilings that rise to a vaulted great room, an electric fireplace, and expansive windows that fill the home with natural light. The kitchen showcases high-end finishes, a large island, and a generous walk-in pantry, blending beauty with everyday functionality. The private primary suite features a vaulted ceiling, roomy walk-in closet and an en-suite bath with a walk-in shower, freestanding soaking tub, and dual vanities. The split-bedroom design provides added privacy, with three additional bedrooms and a hall bath located separately from the primary suite. The built-in 4' x 9' safe room with an industry-approved steel door offers added peace of mind during severe weather. Currently under construction, “The Coleman” may allow buyers to select certain finishes, depending on the stage of construction at the time of contract. Located in desirable Dry Creek Estates, this home offers the perfect balance — well-regarded schools, convenient access to city amenities and major highways, and the peaceful country feel buyers love. Don't miss the opportunity to make this beautiful new home yours!

Location

State KS

County Sedgwick

Direction 167th St West and Central (4th St), south to Shade, east to first cul de sac.

Rooms

Basement None

Kitchen Island, Pantry, Range Hood, Gas Hookup, Quartz Counters

Interior

Interior Features Walk-In Closet(s), Vaulted Ceiling(s)

Heating Forced Air, Natural Gas

Cooling Central Air, Electric

Fireplaces Type One, Living Room, Electric

Fireplace Yes

Heat Source Forced Air, Natural Gas

Laundry Main Floor, Separate Room, 220 equipment, Sink

Exterior

Parking Features Attached, Opener, Oversized, Side Load, Zero Entry

Garage Spaces 3.0

Utilities Available Alternative Septic, Natural Gas Available, Public

View Y/N Yes

Roof Type Composition

Street Surface Paved Road

Building

Lot Description Cul-De-Sac

Foundation Slab

Above Ground Finished SqFt 2530

Architectural Style Ranch

Level or Stories One

Schools

Elementary Schools Explorer

Middle Schools Eisenhower

High Schools Dwight D. Eisenhower

School District Goddard School District (Usd 265)

Others

HOA Fee Include Gen. Upkeep for Common Ar

Monthly Total Fees $30

Security Features Smoke Detector(s)

Schools and Properties Nearby

Steve Wilbur

Find out why customers are choosing LPT Realty to meet their real estate needs

+1(316) 655-6455

steve@stevewilbur.com

3234 E Douglas Ave, Wichita, KS 67208, USA

Learn More About LPT Realty

Name
Phone*
Message
Tour the Home

16426 W Shade