

9721 W WESTLAKES CT., Wichita, KS 67205-5257
REQUEST A TOUR If you would like to see this home without being there in person, select the "Virtual Tour" option and your agent will contact you to discuss available opportunities.
In-PersonVirtual Tour
Listed by Ginette Huelsman • Berkshire Hathaway PenFed Realty
$ 850,000
Est. payment | /mo

5 Beds

4 Baths

4,310 SqFt


Save
$ 850,000
Est. payment | /mo
Save

5 Beds

4 Baths

4,310 SqFt

Key Details

Property Type Single Family Home

Sub Type Single Family Onsite Built

Listing Status Coming Soon

Purchase Type For Sale

Square Footage 4,310 sqft

Price per Sqft $197

Subdivision Fox Ridge

MLS Listing ID SCK678136

Style Ranch

Bedrooms 5

Full Baths 3

Half Baths 1

HOA Fees $59

Total Fin. Sqft 4310

Year Built 2010

Annual Tax Amount $9,171

Tax Year 2025

Lot Size 0.390 Acres

Acres 0.39

Lot Dimensions 17054

Property Sub-Type Single Family Onsite Built

Source sckansas

Property Description

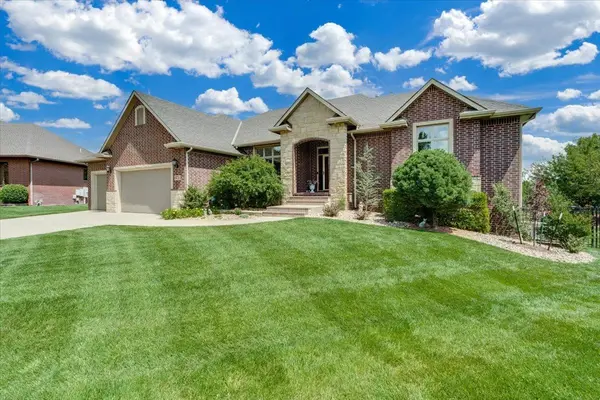
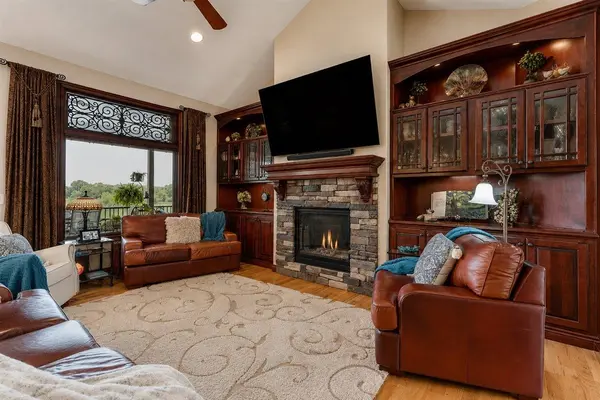
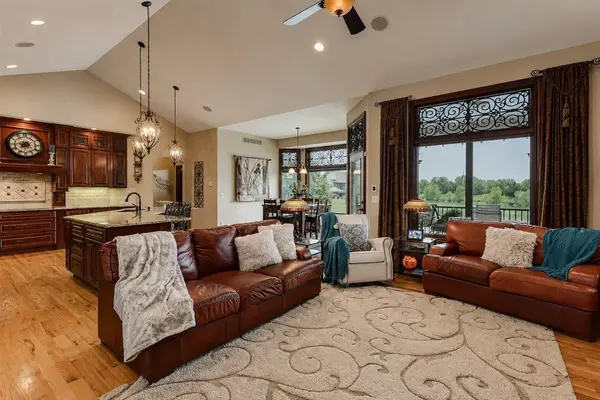
Welcome to exceptional waterfront living in this stunning custom-built home, perfectly situated in a sought-after subdivision within the desirable Maize School District. Offering over 4,300 finished square feet, 5 bedrooms, and 3.5 bathrooms, this beautifully designed residence combines timeless craftsmanship, spacious living areas, and an incredible outdoor lifestyle. From the moment you arrive, the impressive brick and stone exterior and beautifully landscaped grounds set the tone for what awaits inside. Custom woodwork, rich architectural details, soaring ceilings, and stunning finishes create an elegant yet inviting atmosphere throughout the home. The spacious living room showcases a dramatic stone fireplace surrounded by custom built-ins, creating a warm focal point for everyday living and entertaining. The beautifully appointed kitchen features an abundance of custom cabinetry, granite countertops, stainless steel appliances, a large center island, fantastic walk-in pantry, and beautiful architectural details. The spacious primary suite is a private retreat with a luxurious primary bathroom including a 2-way fireplace, and huge walk-in closet, highlighted by gorgeous waterfront views and an abundance of natural light. The lower level is designed for entertaining, featuring a spacious family room with a true theater feel, fireplace, built-ins, and plenty of room for gatherings, movie nights, and recreation. Step outside and discover your own private retreat. The huge screened-in deck overlooks the water and provides the perfect setting for morning coffee, relaxed evenings, or entertaining guests. Beyond the deck, a sparkling in-ground pool and expansive, beautifully manicured yard create a resort-like setting you'll enjoy all summer long. With breathtaking waterfront views, exceptional craftsmanship, generous living spaces, and an unbeatable location just minutes from shopping, dining, and everyday conveniences, this remarkable home offers a lifestyle that is truly hard to find.

Location

State KS

County Sedgwick

Direction North on Tyler from 29th St. North, west on Westlakes Parkway, south on Westlakes Ct. to home

Rooms

Basement Finished

Kitchen Eating Bar, Island, Pantry, Electric Hookup, Granite Counters

Interior

Interior Features Ceiling Fan(s), Window Coverings-All, Wired for Surround Sound

Heating Forced Air, Natural Gas

Cooling Central Air, Electric

Fireplaces Type Three or More, Living Room, Family Room, Master Bedroom, Gas, Two Sided, Basement

Fireplace Yes

Appliance Dishwasher, Disposal, Microwave, Range, Humidifier

Heat Source Forced Air, Natural Gas

Laundry In Basement, Main Floor, Separate Room

Exterior

Parking Features Attached, Opener, Oversized

Garage Spaces 3.0

Utilities Available Sewer Available, Natural Gas Available, Public

View Y/N Yes

Roof Type Composition

Street Surface Paved Road

Building

Lot Description Cul-De-Sac, Irregular Lot, Pond/Lake, Waterfront

Foundation Full, View Out, Walk Out Below Grade, Concrete

Above Ground Finished SqFt 2420

Architectural Style Ranch

Level or Stories One

Schools

Elementary Schools Maize Usd266

Middle Schools Maize South

High Schools Maize South

School District Maize School District (Usd 266)

Others

HOA Fee Include Recreation Facility,Gen. Upkeep for Common Ar

Monthly Total Fees $59

Schools and Properties Nearby

Steve Wilbur

Find out why customers are choosing LPT Realty to meet their real estate needs

+1(316) 655-6455

steve@stevewilbur.com

3234 E Douglas Ave, Wichita, KS 67208, USA

Learn More About LPT Realty

Name
Phone*
Message
Tour the Home

9721 W WESTLAKES CT.