

822 S Beverly Dr., Wichita, KS 67218
REQUEST A TOUR If you would like to see this home without being there in person, select the "Virtual Tour" option and your agent will contact you to discuss available opportunities.
In-PersonVirtual Tour
Listed by Oricel Iron Wing • Heritage 1st Realty
$ 99,500
Est. payment | /mo

2 Beds

1 Bath

956 SqFt


Save
$ 99,500
Est. payment | /mo
Save

2 Beds

1 Bath

956 SqFt

Key Details

Property Type Single Family Home

Sub Type Single Family Onsite Built

Listing Status Active

Purchase Type For Sale

Square Footage 956 sqft

Price per Sqft $104

Subdivision Beverly Manor

MLS Listing ID SCK677885

Style Ranch

Bedrooms 2

Full Baths 1

Total Fin. Sqft 956

Year Built 1951

Annual Tax Amount $644

Tax Year 2025

Lot Size 6,969 Sqft

Acres 0.16

Lot Dimensions 6772

Property Sub-Type Single Family Onsite Built

Source sckansas

Property Description

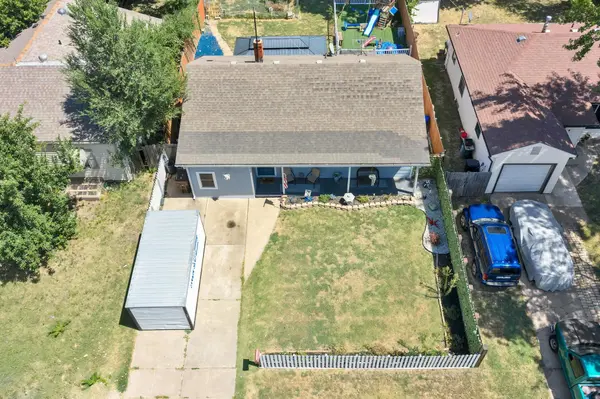
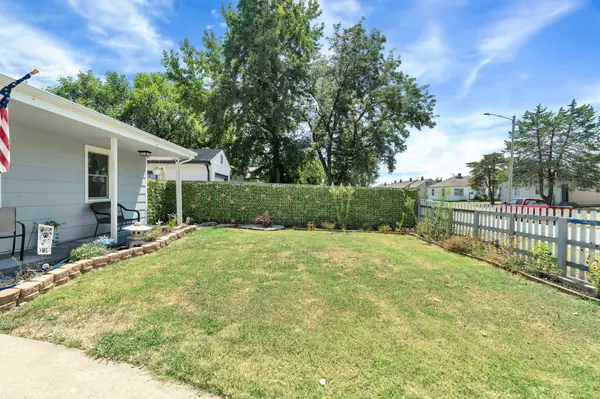
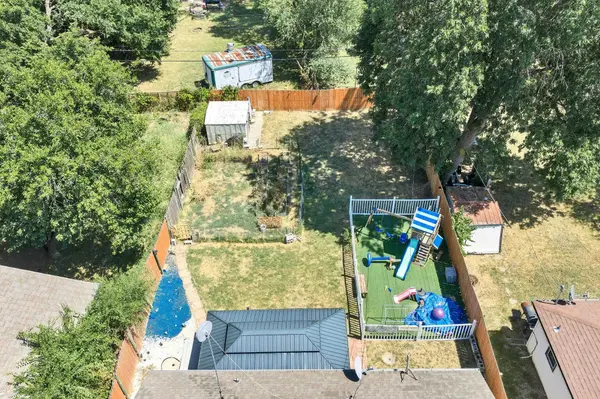
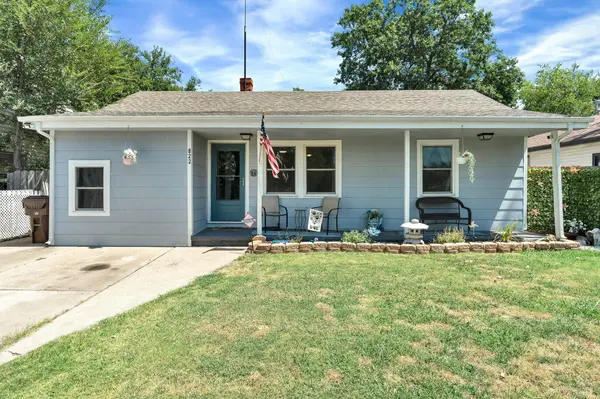
BRING US AN OFFER! CHARMING HOME WITH FLEXIBLE LIVING SPACE, UPDATES & A SPACIOUS BACKYARD! Welcome to this charming 2-bedroom, 1-bath home offering character, practical updates, and plenty of potential! Inside, you'll find a comfortable living room with a decorative fireplace, a dedicated dining area, and a welcoming kitchen. The converted garage provides additional family room space, perfect for relaxing, entertaining, or creating a space that fits your needs. Recent UPDATES include a newer water heater (2025), updated walk-in shower (2022), A/C (2022), select replacement windows (2023), fresh interior paint (2023), and LVP flooring in select areas. The bathroom also features tile flooring. Looking for extra storage or possibilities? An ATTIC storage AREA accessed from the family room and a large unfinished basement currently used for laundry, mechanical equipment, and storage. Basement Condition and Repair Options: The unfinished basement has visible foundation cracks and areas requiring repair. Professional repair estimates are available (In Docs for review). Seller is flexible and willing to consider a repair allowance or price adjustment with an acceptable offer. A newer patio doors to enjoy the spacious fenced backyard, with a separate fenced play area with a PLAYHOUSE that stays, plus a PATIO and GAZEBO that stays with the property! A charming home with updates, flexible space, and plenty of potential! The seller is ready to consider Offers. Schedule your private showing today!

Location

State KS

County Sedgwick

Direction From Kellogg & Edgemoor, go south on Edgemoor to Lincoln, west on Lincoln to Beverly Dr, then north on Beverly to 822 S Beverly Dr.

Rooms

Basement Unfinished

Kitchen Electric Hookup, Tile Counters

Interior

Heating Forced Air, Gas

Cooling Central Air, Electric

Fireplace No

Appliance Refrigerator, Range

Heat Source Forced Air, Gas

Laundry In Basement

Exterior

Parking Features None

Utilities Available Sewer Available, Natural Gas Available, Public

View Y/N Yes

Roof Type Composition

Street Surface Paved Road

Building

Lot Description Standard

Foundation None

Above Ground Finished SqFt 956

Architectural Style Ranch

Level or Stories One

Schools

Elementary Schools Caldwell

Middle Schools Curtis

High Schools Southeast

School District Wichita School District (Usd 259)

Schools and Properties Nearby

Steve Wilbur

Find out why customers are choosing LPT Realty to meet their real estate needs

+1(316) 655-6455

steve@stevewilbur.com

3234 E Douglas Ave, Wichita, KS 67208, USA

Learn More About LPT Realty

Name
Phone*
Message
Tour the Home

822 S Beverly Dr.